
550 Long Island Drive,Hot Springs, AR 71913
Hot Springs, AR 71913














Description
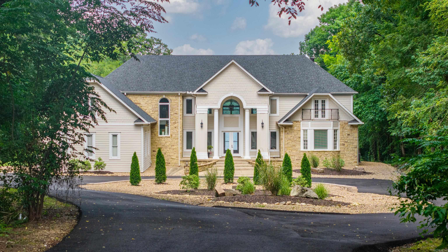
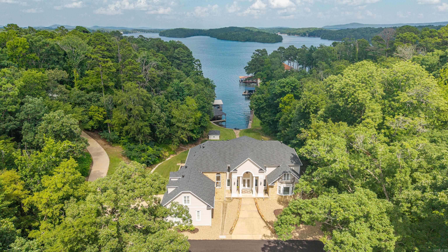
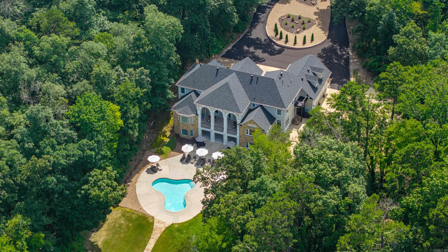
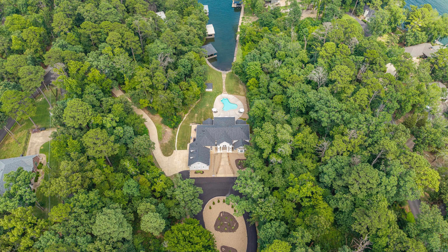
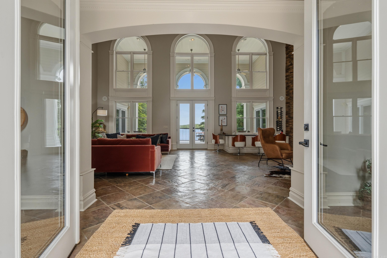
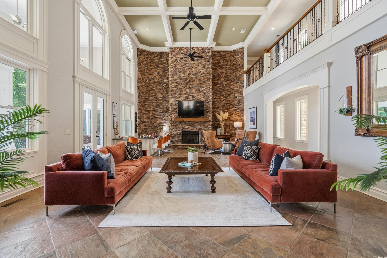
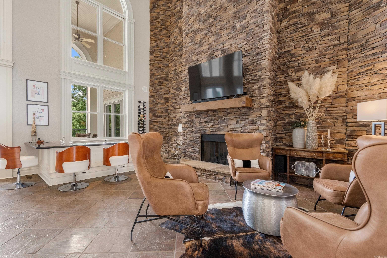
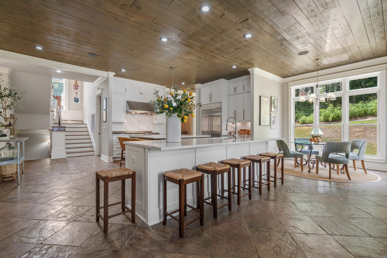
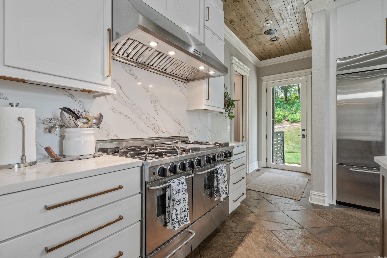
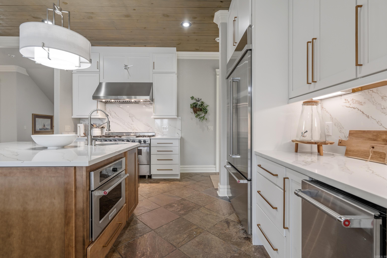
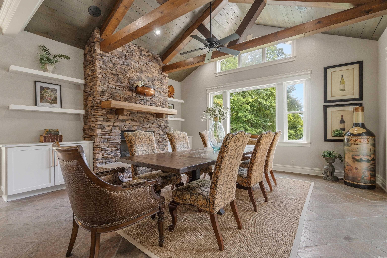
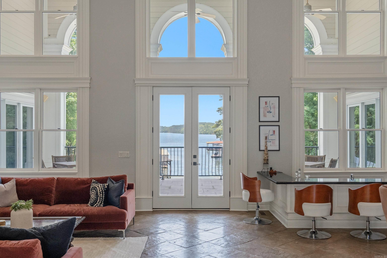
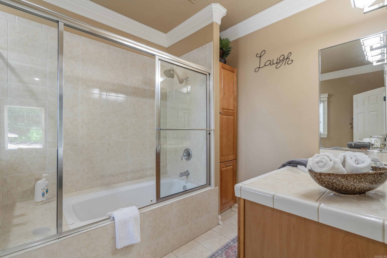
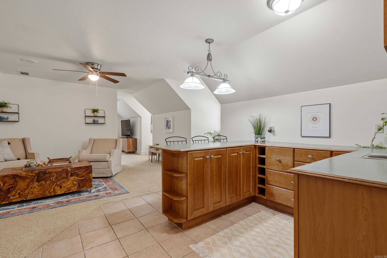
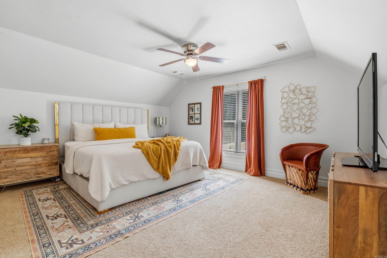
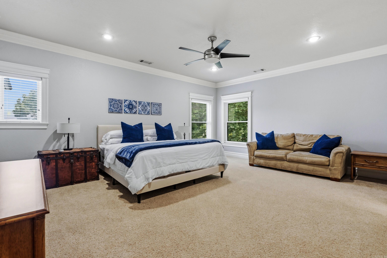
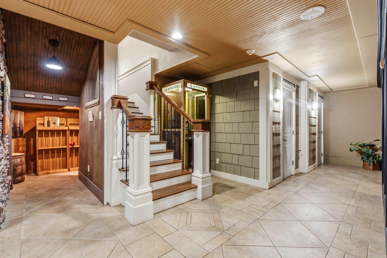
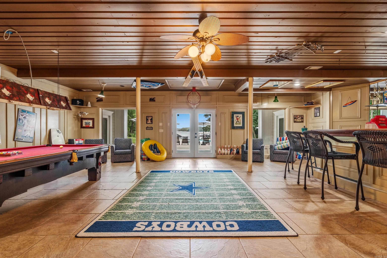
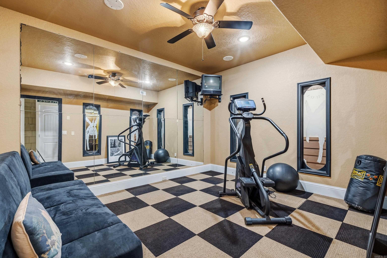
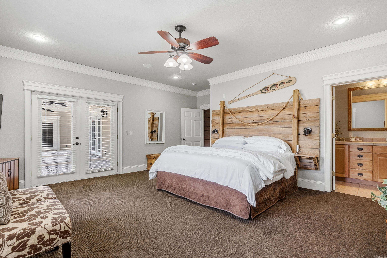
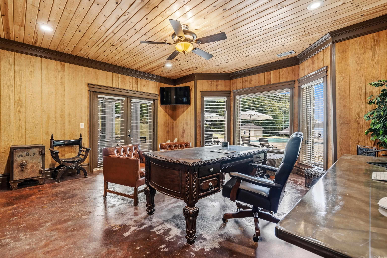
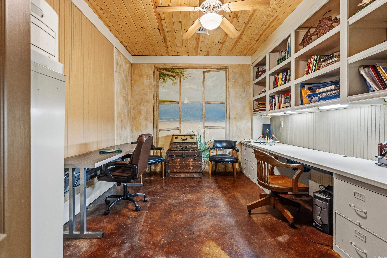
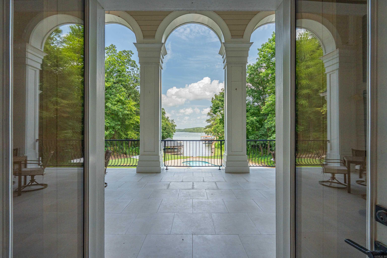
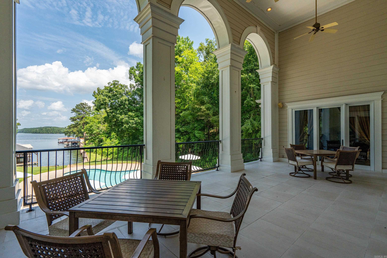
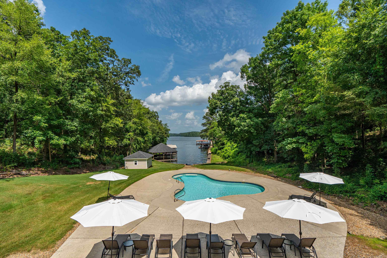
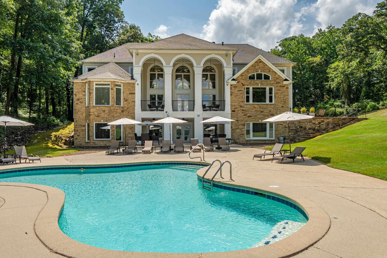
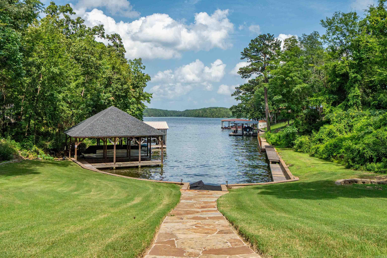
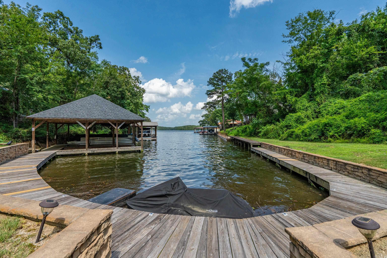
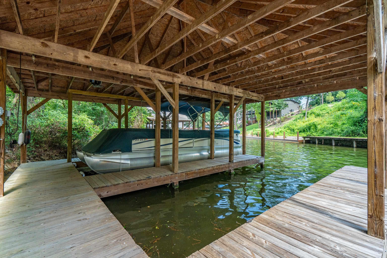
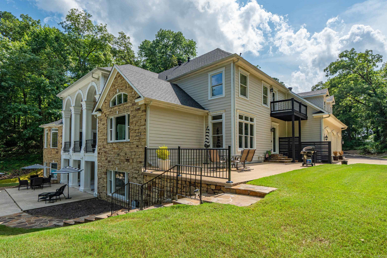
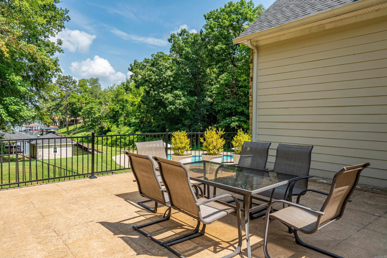
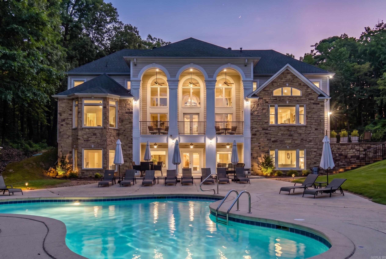
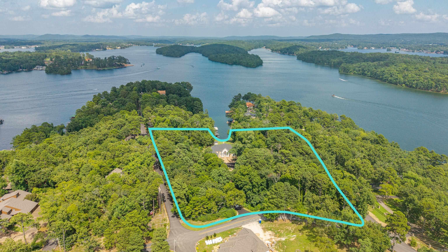
Lake Hamilton Estate - 6 ½ Acres & 250’ Frontage. This luxury estate pairs secluded privacy with unmatched Hwy 7 South convenience on Long Island, the premier island neighborhood in Hot Springs. This turn-key compound features new interior/exterior paint, landscaping, and a sweeping driveway. Inside, the grand living room showcases 20’ ceilings and a stone fireplace. The newly renovated gourmet kitchen boasts custom cabinets, quartz counters, and top appliances. Layout features a main-level primary suite and 4 bedroom suites with private baths upstairs, including a mini-suite with a kitchenette. The lower-level walkout is an entertainment hub with a game room, theater, gym, wine cellar, an additional bedroom suite with private bath, and 2 half-baths with direct pool access. A dual-office suite delivers a quiet workspace with pool and lake views. Outside, enjoy an in-ground pool, an oversized attached 3-car garage, and a detached 2-car garage/shop with a separate drive. Complete with 250’ of shoreline/boardwalk and a 2-stall covered dock with a lift. Highly versatile for a private compound, luxury STR, or development.
Details
| MLS # | 26026297 |
|---|---|
| Listing Type | For Sale |
| Style | House |
| Sub-Type | For-sale |
| Status | Active |
| Year | 2001 |
| Days On Site | 57 |
| Listing Provided By | Cris Realty | Cris Salazar |
Features
| Bed(s) | 6 |
|---|---|
| Bath(s) | 8 Total |
| SQ Feet | 9,450 |
| Basement | Y |
| Story(s) | 2 |
| Acreage | 6.50 |
Interior
| Heat & Air | Central Cool-Electric, Central Heat-Gas |
|---|---|
| Interiors | Wet Bar, Washer Connection, Dryer Connection-Electric, Water Heater-Gas, Central Vacuum, Floored Attic, Walk-In Closet(s), Balcony/Loft, Ceiling Fan(s), Walk-in Shower, Breakfast Bar, Wired for Highspeed Inter |
Exterior
| Exterior | Stone, Hardie Board |
|---|---|
| Roof | Architectural Shingle |
| Ext Features | Patio, Deck, Inground Pool, Guttering, Lawn Sprinkler, Boat Dock |
| Foundation | Slab |
Utilities
| Utilities | Sewer-Public, Water-Public, Elec-Municipal (+Entergy), Gas-Natural, TV-Cable, All Underground |
|---|
Taxes
| Property | 12524 |
|---|
Area Information
| State | AR |
|---|---|
| County | Garland |
| City | Hot Springs |
| Zip Code | 71913 |
| Area | LAKESIDE SCHOOL DISTRICT |
| Subarea | LAKESIDE SCHOOL DISTRICT |
| Community Name | Quinns Lake Park |
| Listing VS Median (in Quinns Lake Park) | |
Price: $3,450,000 low | high Med: $3,024,500 sqft: 9,450 low | high Med: 7,151 $ / sqft: $365 low | high Med: $450 On site: 57 low | high Med: 32 | |
Market Activity 71913
Request a showing
Request a showing
Contact
Learn More About This Property

| State | AR |
|---|---|
| County | Garland |
| City | Hot Springs |
| Zip Code | 71913 |
| Area | LAKESIDE SCHOOL DISTRICT |
| Subarea | LAKESIDE SCHOOL DISTRICT |
| Community Name | Quinns Lake Park |
| Listing VS Median (in Quinns Lake Park) | |
Price: $3,450,000 low | high Med: $3,024,500 sqft: 9,450 low | high Med: 7,151 $ / sqft: $365 low | high Med: $450 On site: 57 low | high Med: 32 | |
