
328 County Road 3467,Clarksville, AR 72830
Clarksville, AR 72830

Description
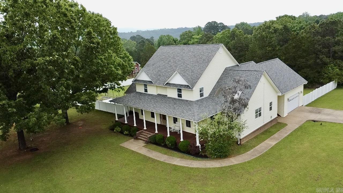
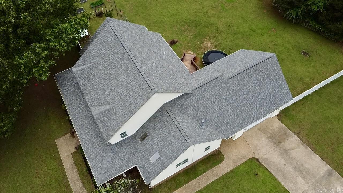
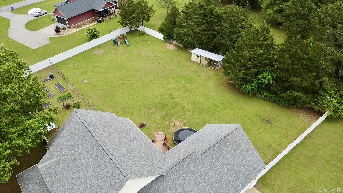
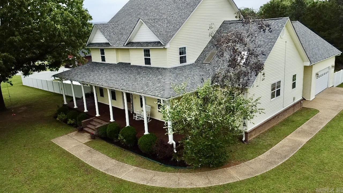
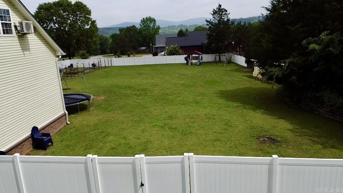
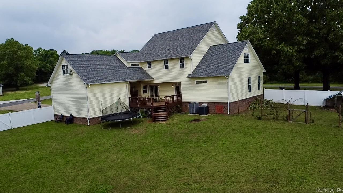
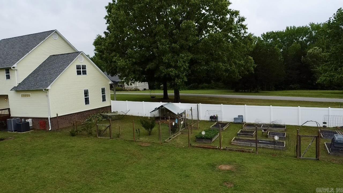
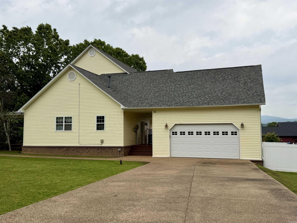
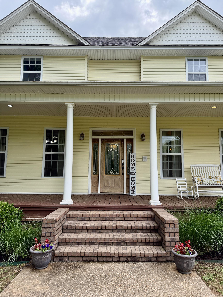
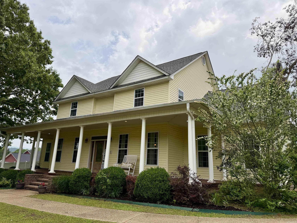
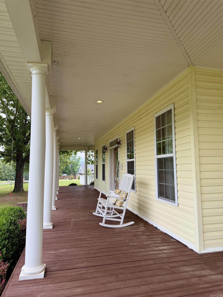
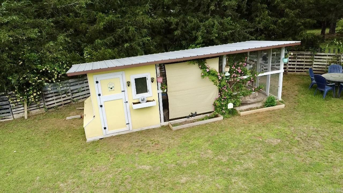
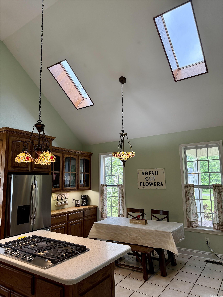
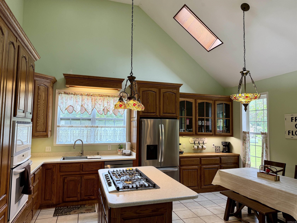
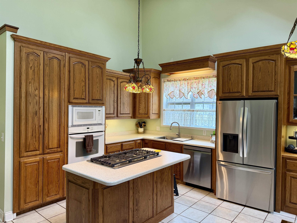
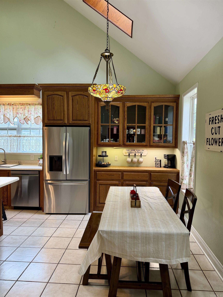
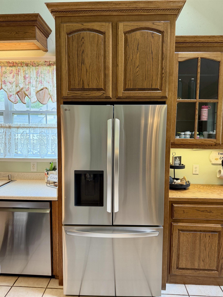
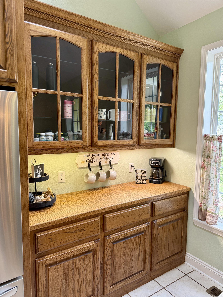
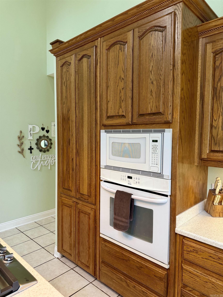
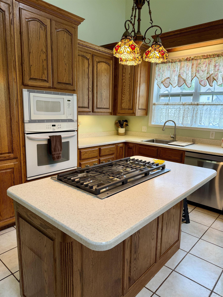
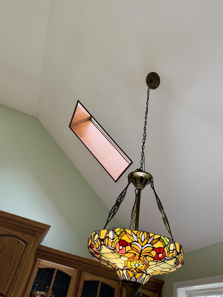
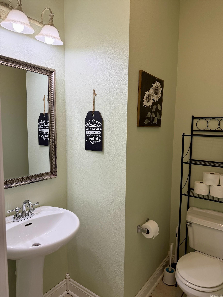
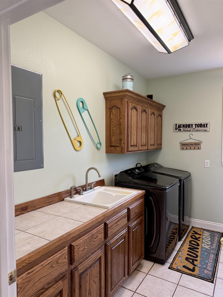
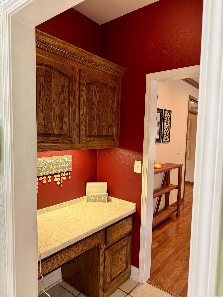
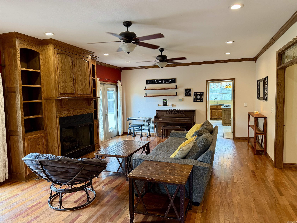
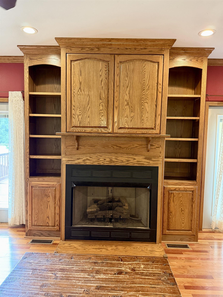
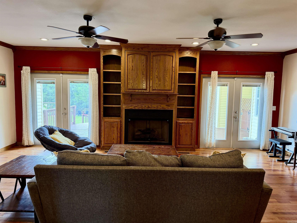
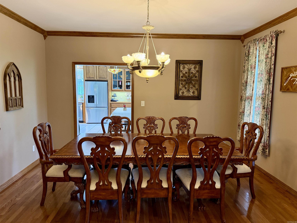
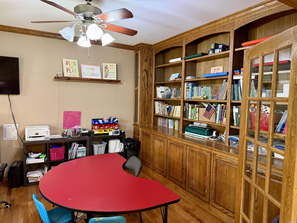
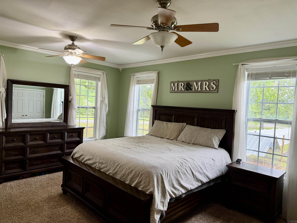
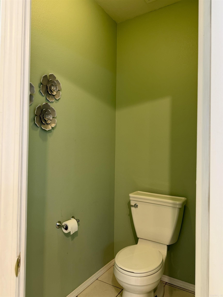
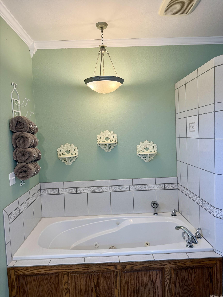
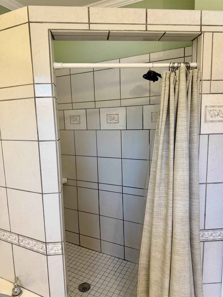
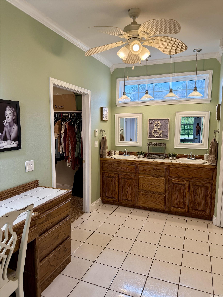
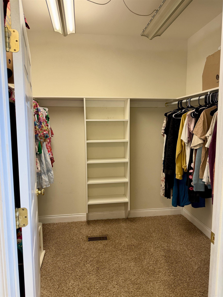
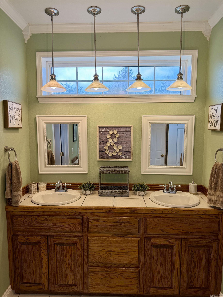
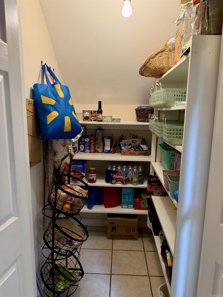
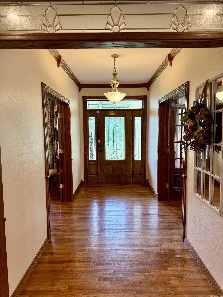
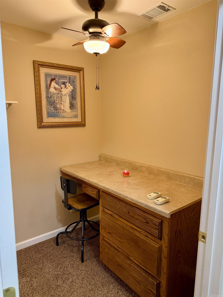
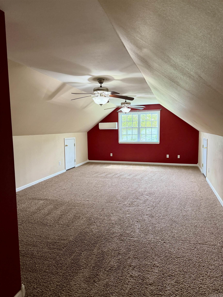
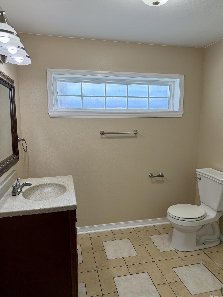
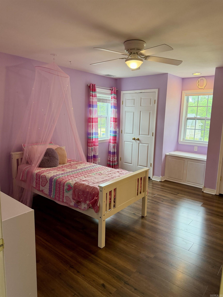
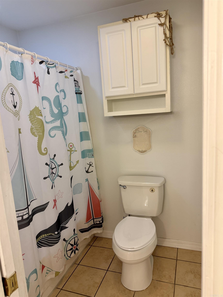
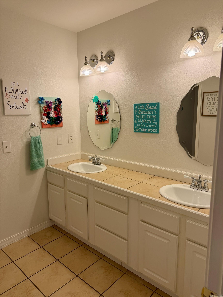
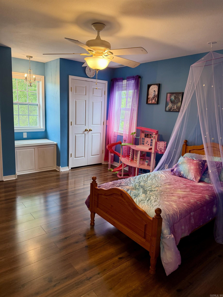
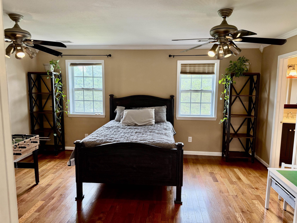
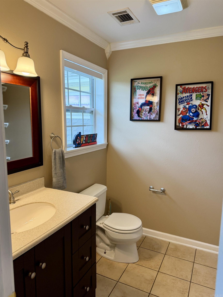
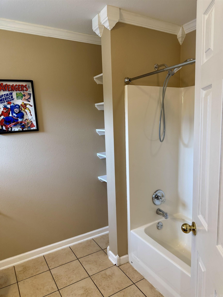
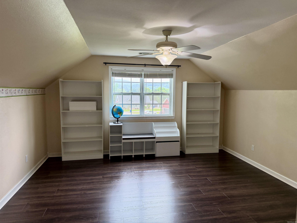
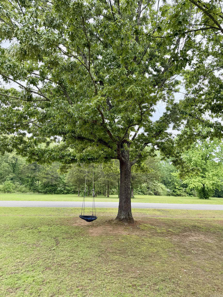
Spacious and inviting, this home welcomes you with a warm foyer and offers a functional layout designed for everyday living and entertaining. Enjoy both a formal dining room and an eat-in kitchen featuring vaulted ceilings, custom cabinetry, and a pantry. With six bedrooms and 4.5 baths, there’s plenty of flexibility for a game room, craft area, or additional living space. The large living room is centered around a gas fireplace with built-in bookcases, while a dedicated office provides an ideal work-from-home setup. The expansive ensuite features double closets, a jetted tub, walk-in shower, and radiant heat for added comfort. Additional highlights include a spacious laundry room, tankless water heaters, abundant attic storage, and a Jack-and-Jill bath for secondary bedrooms.Step outside to enjoy a huge covered front porch and a rear sun deck, all just minutes from Lake Ludwig. The fenced yard also includes a chicken coop and garden area, offering both charm and functionality. Major updates include a roof in 2022, HVAC systems in 2025-2026, and a gas cooktop in 2025.
Details
| MLS # | 26016832 |
|---|---|
| Listing Type | For Sale |
| Style | House |
| Sub-Type | For-sale |
| Status | Active |
| Year | 2008 |
| Days On Site | 121 |
| Listing Provided By | Century 21 Glover Town & Country | Matthew Hurst |
Features
| Bed(s) | 6 |
|---|---|
| Bath(s) | 5 Total |
| SQ Feet | 4,520 |
| Story(s) | 2 |
| Zoning | none |
| Acreage | 1.27 |
| Golf Course | Yes |
Interior
| Heat & Air | Central Cool-Electric, Central Heat-Gas, Central Heat-Electric, Zoned Units |
|---|---|
| Interiors | Dryer Connection-Electric, Water Heater-Gas, Smoke Detector(s), Security System, Walk-In Closet(s), Built-Ins, Ceiling Fan(s), Walk-in Shower, Breakfast Bar, Kit Counter-Quartz |
Exterior
| Exterior | Brick, Metal/Vinyl Siding |
|---|---|
| Roof | Architectural Shingle |
| Ext Features | Deck, Porch, Partially Fenced, Outside Storage Area, Guttering, PVC Fence |
| Foundation | Crawl Space |
Utilities
| Utilities | Septic, Water-Public, Electric-Co-op |
|---|
Taxes
| Property | 3294 |
|---|
Area Information
| State | AR |
|---|---|
| County | Johnson |
| City | Clarksville |
| Zip Code | 72830 |
| Area | JOHNSON COUNTY |
| Subarea | JOHNSON COUNTY |
| Community Name | ROCK WALL HEIGHTS |
| School District | Clarksville |
| Elementary School | Clarksville |
| High School | Clarksville |
| Listing VS Median (in ROCK WALL HEIGHTS) | |
Price: $589,900 low | high Med: $316,450 sqft: 4,520 low | high Med: 19,740 $ / sqft: $131 low | high Med: $66 On site: 121 low | high Med: 68 | |
Request a showing
Request a showing
Contact
Learn More About This Property

| State | AR |
|---|---|
| County | Johnson |
| City | Clarksville |
| Zip Code | 72830 |
| Area | JOHNSON COUNTY |
| Subarea | JOHNSON COUNTY |
| Community Name | ROCK WALL HEIGHTS |
| School District | Clarksville |
| Elementary School | Clarksville |
| High School | Clarksville |
| Listing VS Median (in ROCK WALL HEIGHTS) | |
Price: $589,900 low | high Med: $316,450 sqft: 4,520 low | high Med: 19,740 $ / sqft: $131 low | high Med: $66 On site: 121 low | high Med: 68 | |