
 In-Person: 08/30 2:00 PM - 4:00 PM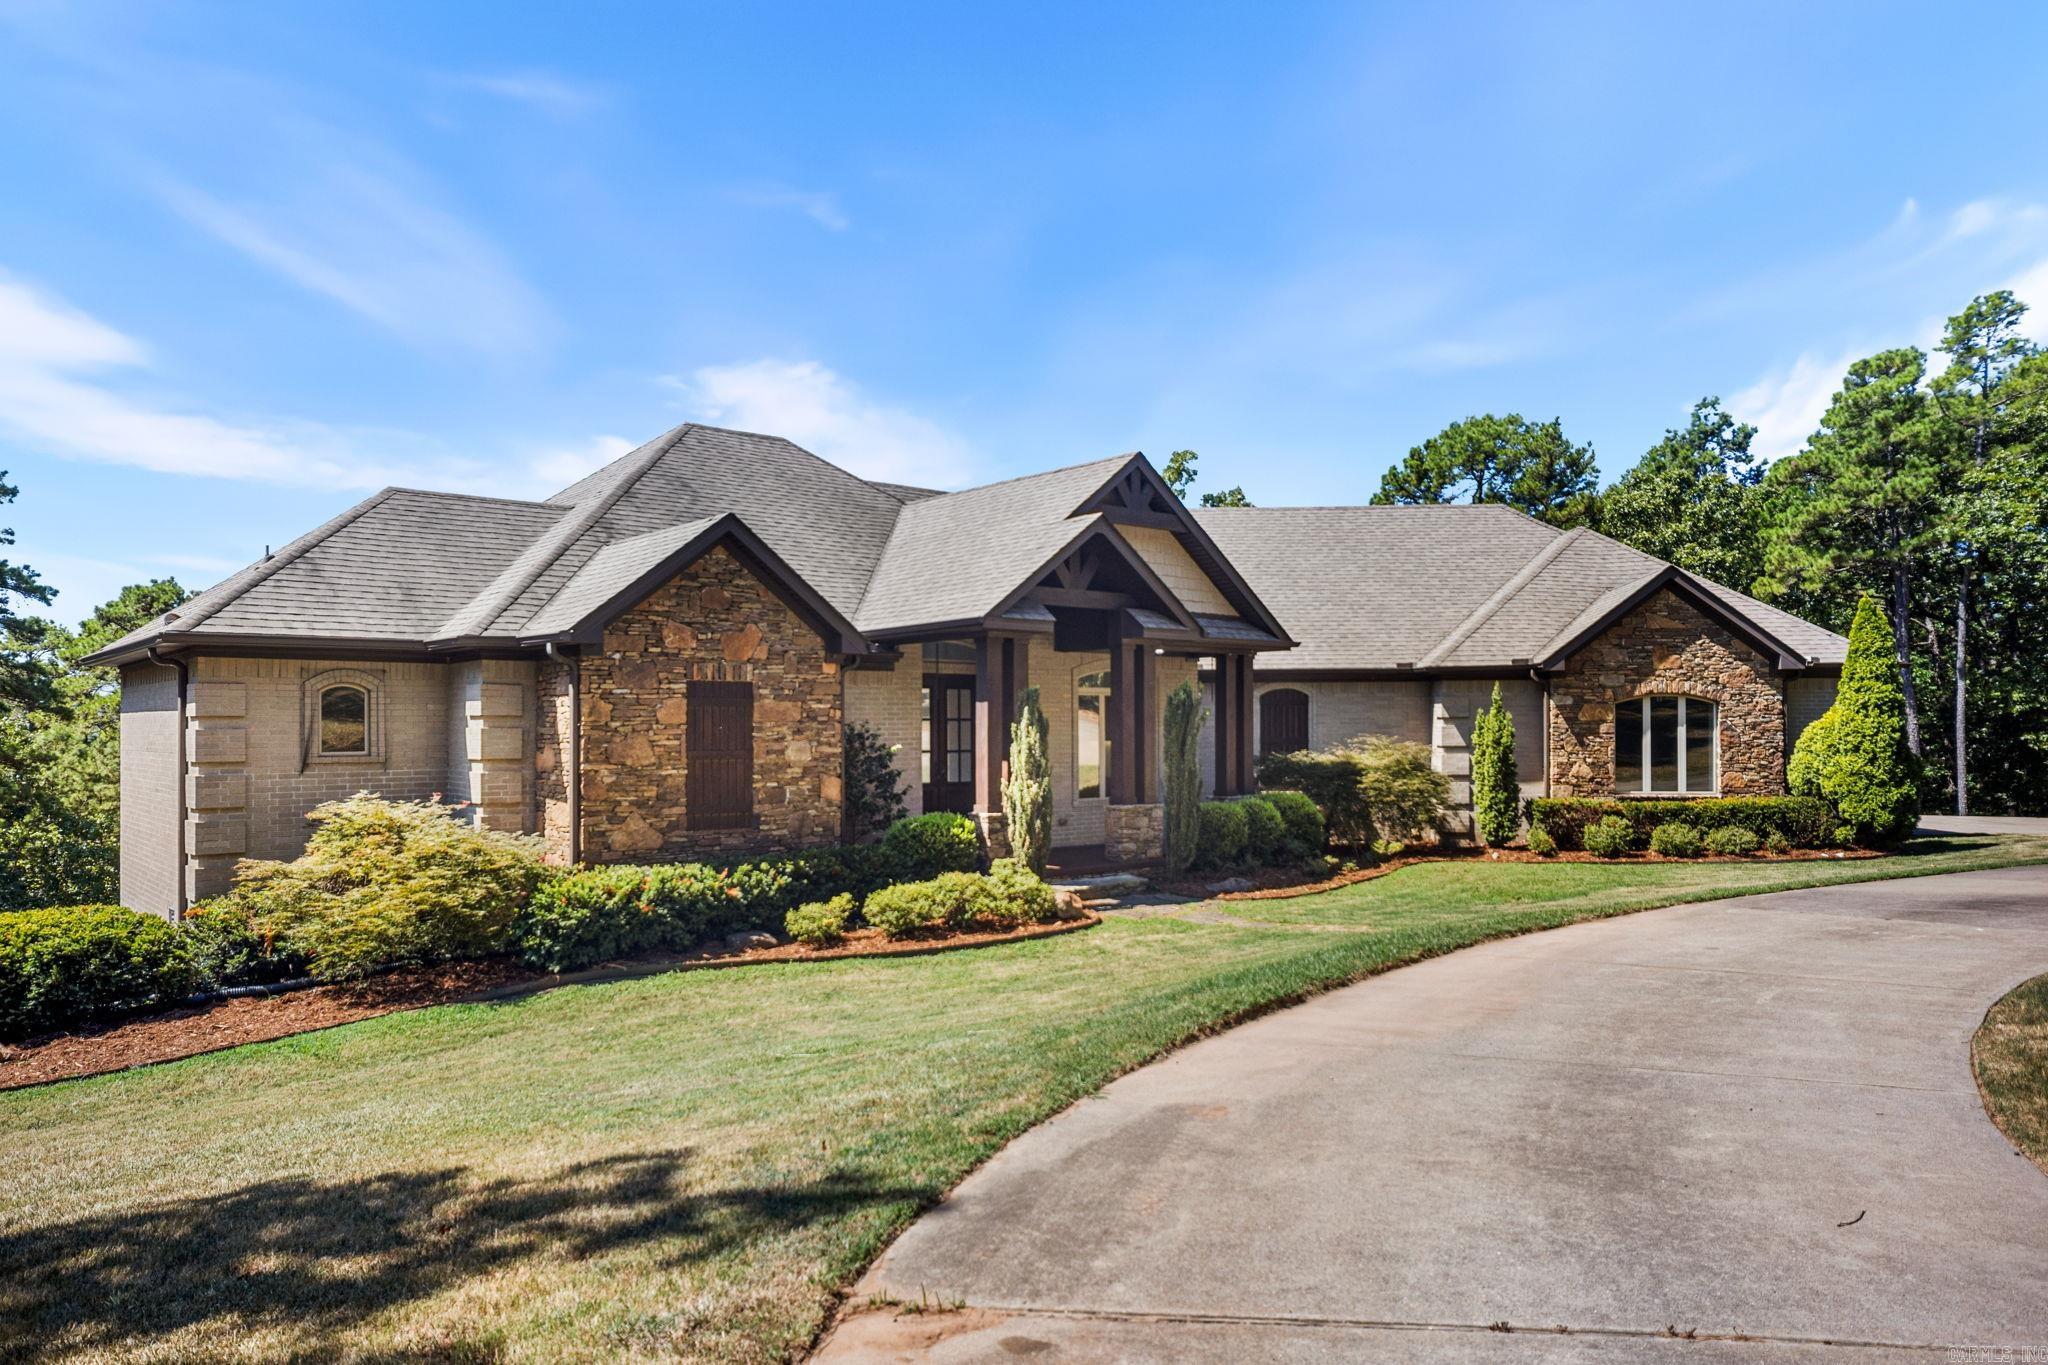
23801 Mills Mountain,Little Rock, AR 72223
Little Rock, AR 72223


Description
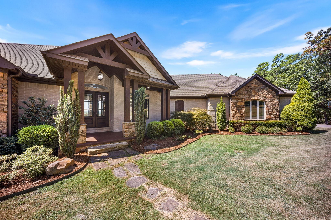
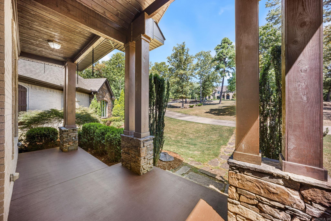
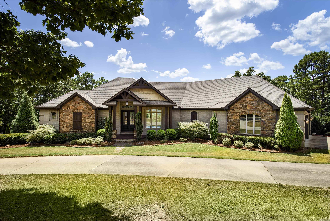
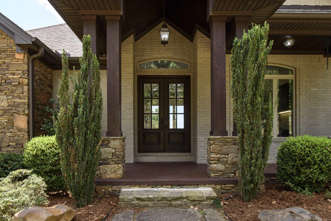
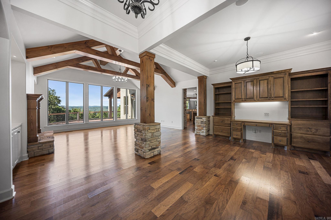
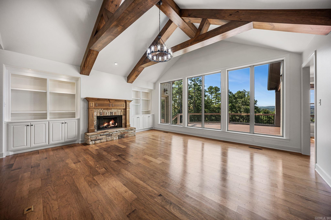
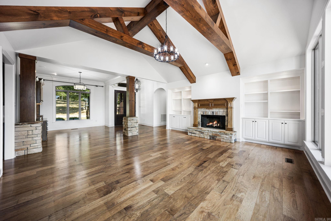
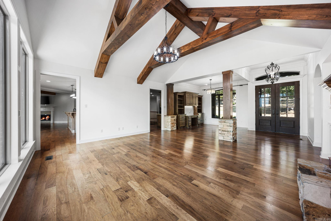
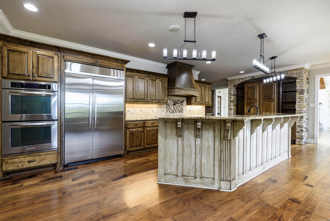
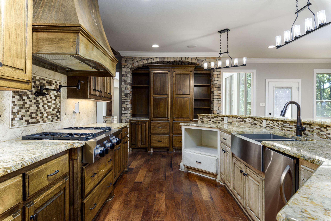
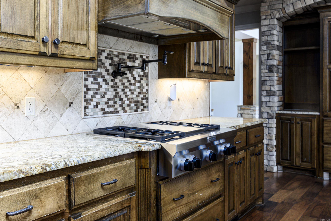
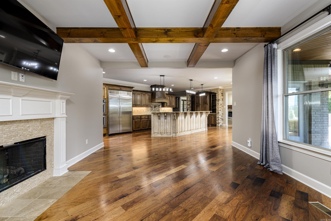
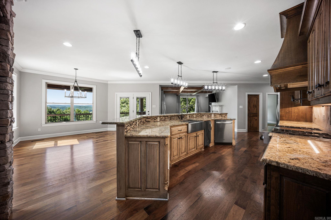
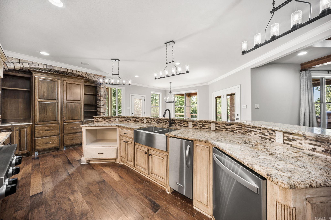
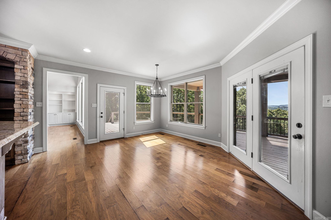
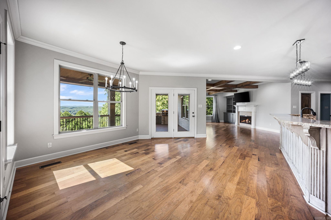
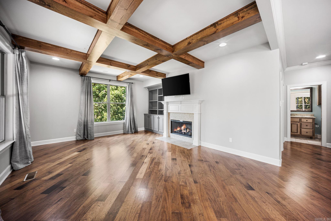
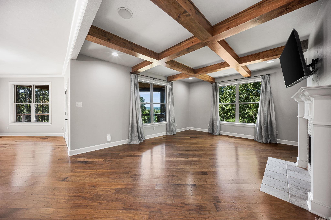
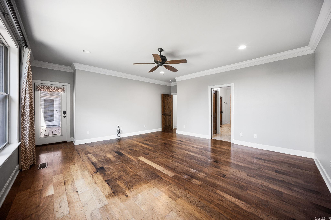
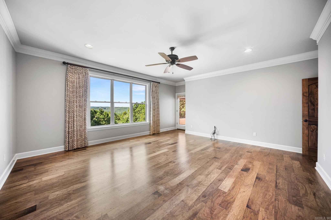
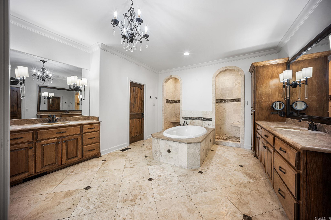
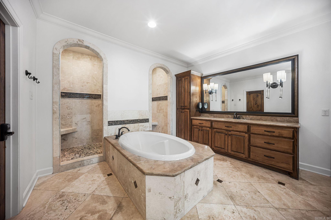
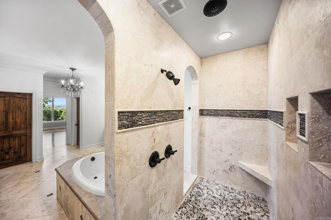

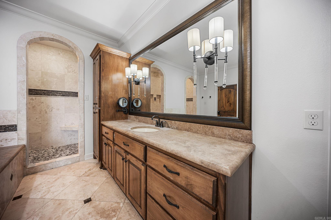
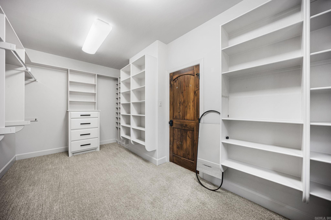
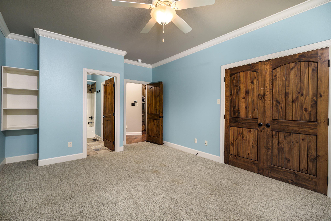
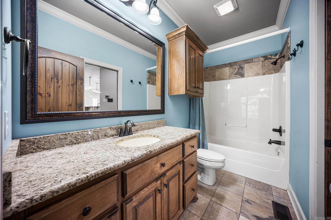
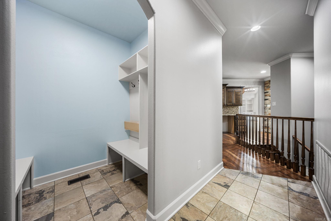
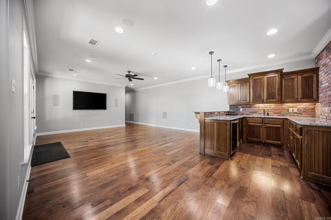
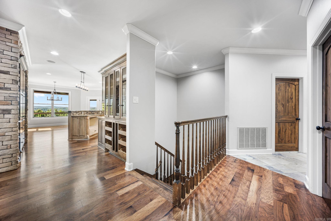
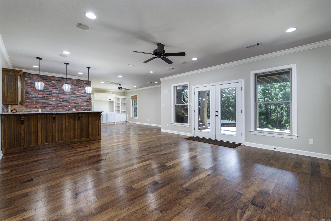
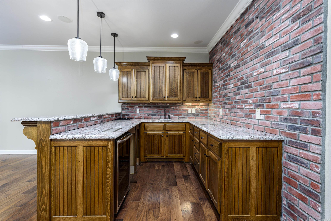
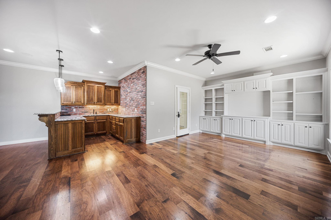
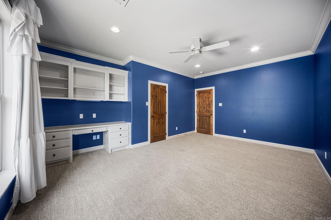
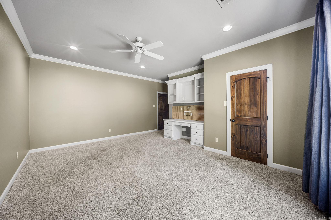
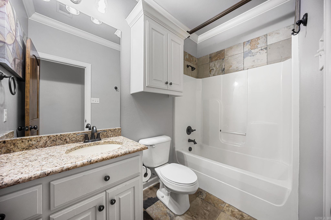
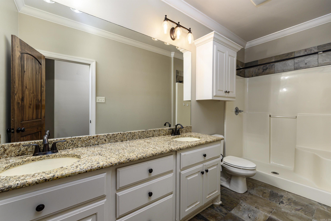
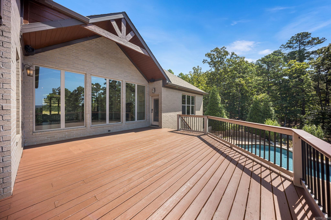
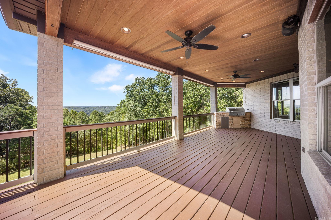
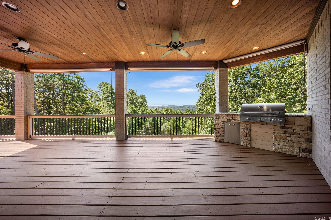
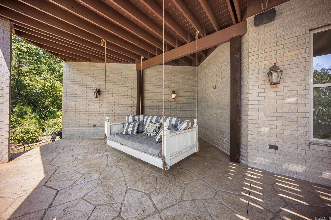
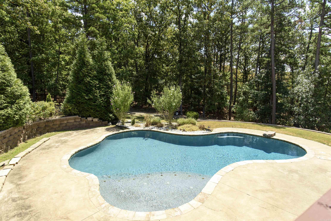
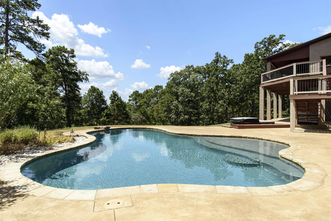
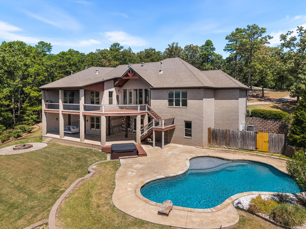
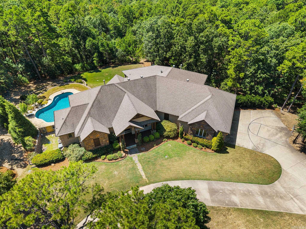
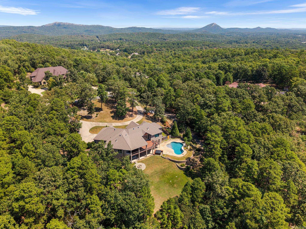
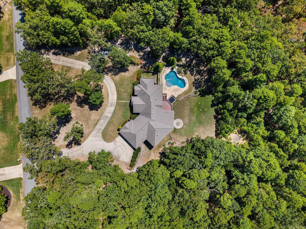
Rustic luxury meets city convenience on this special 5-acre Mills Mountain estate. Enjoy valley views, top-tier comforts, and a floor plan perfect for entertaining! From the sweeping circular driveway and stone-accented facade, step inside to a grand great room with soaring vaulted ceilings, massive wood trusses, rich hardwood floors, and a cozy stone fireplace. The gourmet kitchen features professional-grade appliances, double ovens, a commercial gas range, an ice maker, granite countertops, built-in wine storage and bar area, and opens to the hearth room with a fireplace. An everyday dining area opens directly to an expansive back deck overlooking valley and mountain vistas. The main-floor primary suite is a true retreat, offering private deck access, massive walk-in closets, and a spa-like bath with dual vanities, a deep soaking tub, and an arched walk-in tile shower. Downstairs, you will find a dedicated home office, 3 large bedrooms, 2 bathrooms, and a recreation room with a wet bar. This exceptional home combines elegant design with ultimate comforts, including a massive three-car garage, pool, hot tub, fire pit, and a covered deck with a built-in grill. Come on!
Details
| MLS # | 26033622 |
|---|---|
| Listing Type | For Sale |
| Style | House |
| Sub-Type | For-sale |
| Status | Take Backups |
| Year | 2012 |
| Days On Site | 23 |
| Listing Provided By | RE501 Partners | Andrew Webre |
Features
| Bed(s) | 5 |
|---|---|
| Bath(s) | 5 Total |
| SQ Feet | 5,475 |
| Story(s) | 2 |
| Acreage | 5.00 |
Interior
| Heat & Air | Central Cool-Electric, Central Heat-Electric, Zoned Units |
|---|---|
| Interiors | Washer Connection, Dryer Connection-Electric, Security System, Walk-In Closet(s), Built-Ins, Walk-in Shower |
Exterior
| Exterior | Brick, Stone |
|---|---|
| Roof | Wood Shingle |
| Ext Features | Patio, Porch, Lawn Sprinkler |
| Foundation | Slab/Crawl Combination |
Utilities
| Utilities | Septic, Water-Public, Elec-Municipal (+Entergy), Gas-Propane/Butane, TV-Satellite Dish, All Underground |
|---|
Taxes
| Property | 15500 |
|---|
Area Information
| State | AR |
|---|---|
| County | Pulaski |
| City | Little Rock |
| Zip Code | 72223 |
| Area | PULASKI COUNTY WEST |
| Subarea | PULASKI COUNTY WEST |
| Community Name | MAXINES REPL OF MILLS MTN EST |
| School District | Joe T Robinson |
| Elementary School | Chenal |
| High School | Joe T Robinson |
| Listing VS Median (in MAXINES REPL OF MILLS MTN EST) | |
Price: $1,200,000 low | high Med: $1,200,000 sqft: 5,475 low | high Med: 5,475 $ / sqft: $219 low | high Med: $219 On site: 23 low | high Med: 23 | |
Request a showing
Request a showing
Contact
Learn More About This Property

| Open House |
|---|
| In-Person 08/30 2:00 PM - 4:00 PM |
| State | AR |
|---|---|
| County | Pulaski |
| City | Little Rock |
| Zip Code | 72223 |
| Area | PULASKI COUNTY WEST |
| Subarea | PULASKI COUNTY WEST |
| Community Name | MAXINES REPL OF MILLS MTN EST |
| School District | Joe T Robinson |
| Elementary School | Chenal |
| High School | Joe T Robinson |
| Listing VS Median (in MAXINES REPL OF MILLS MTN EST) | |
Price: $1,200,000 low | high Med: $1,200,000 sqft: 5,475 low | high Med: 5,475 $ / sqft: $219 low | high Med: $219 On site: 23 low | high Med: 23 | |