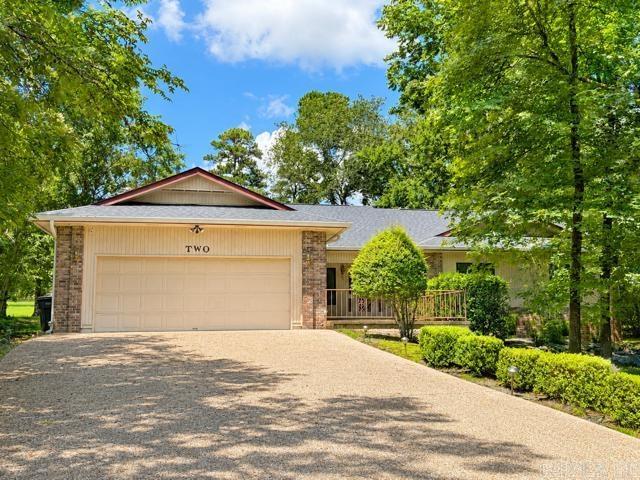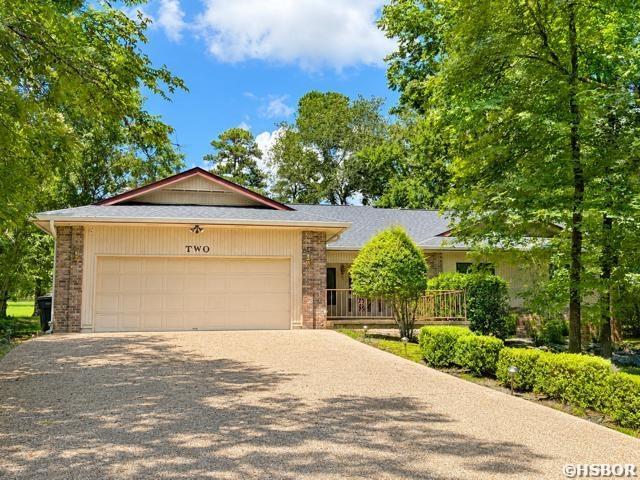
2 Serenidad Trace,Hot Springs Village, AR 71909
Hot Springs Village, AR 71909

Description
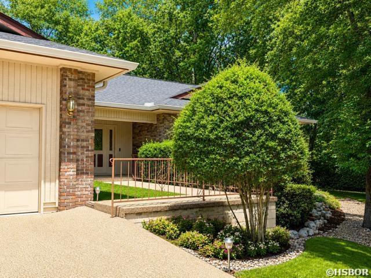
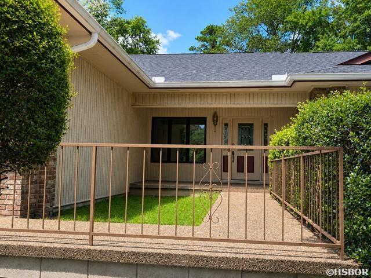
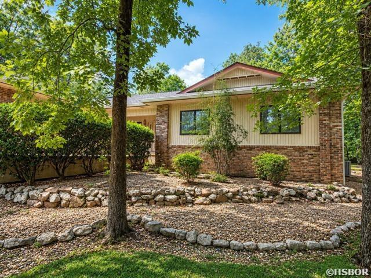
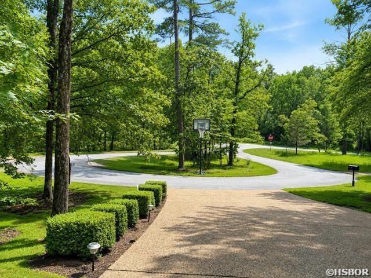
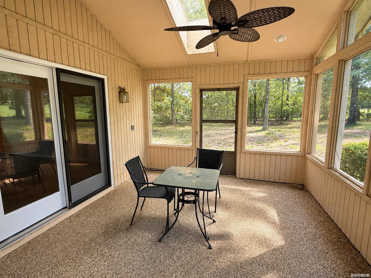
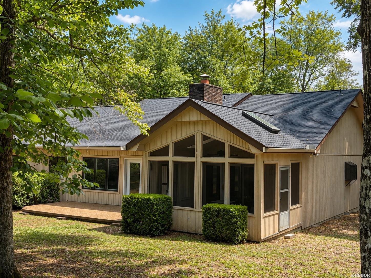
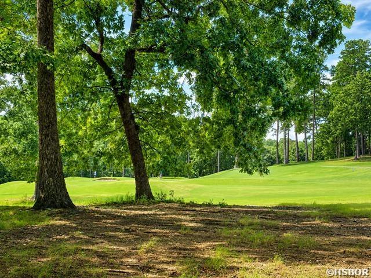
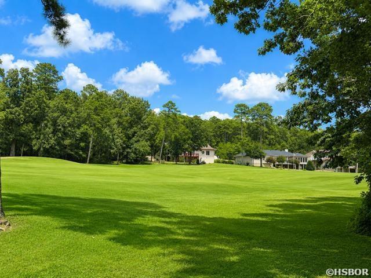
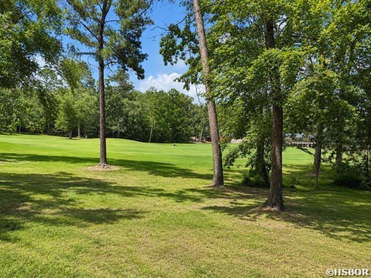
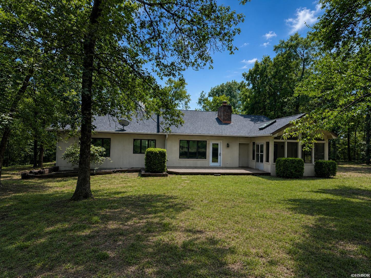
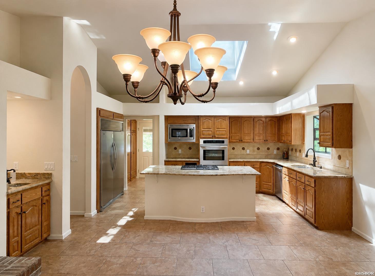
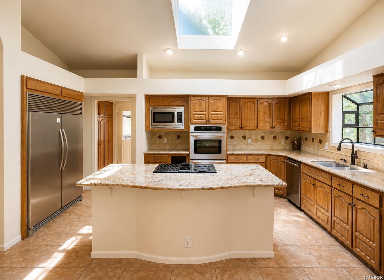
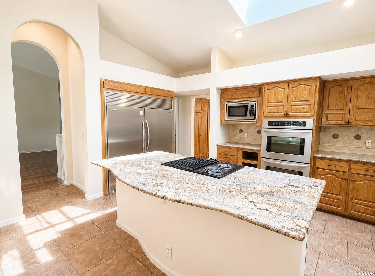
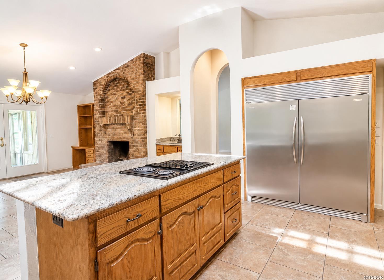
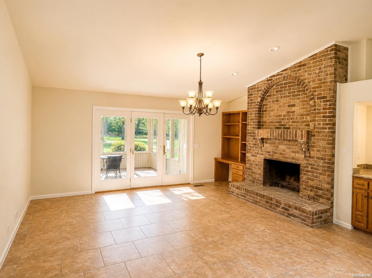
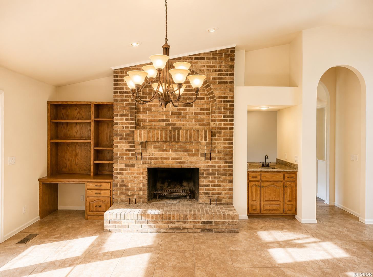
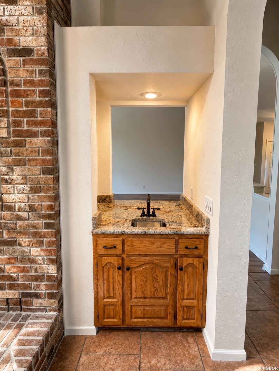
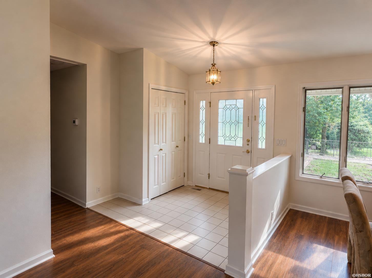
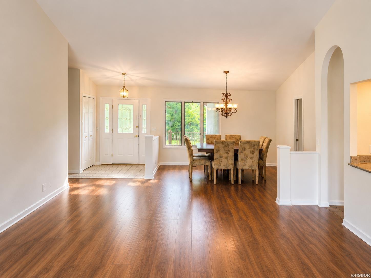
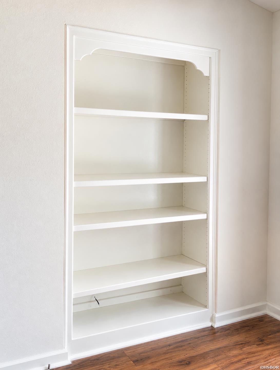
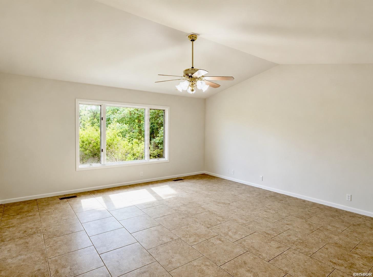
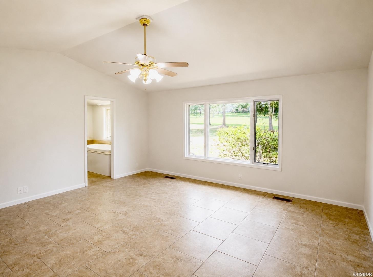
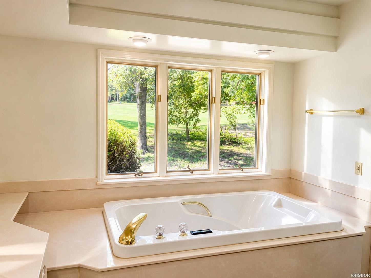
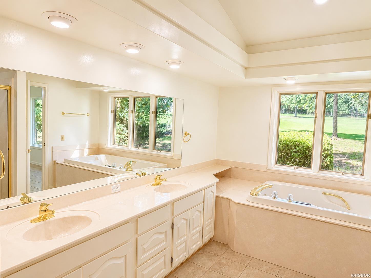
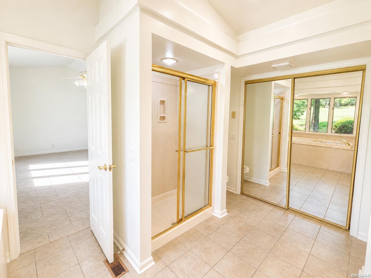
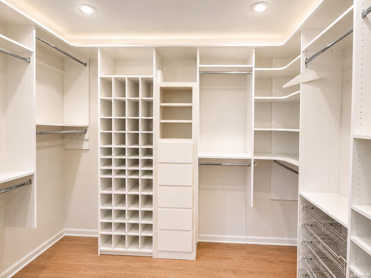
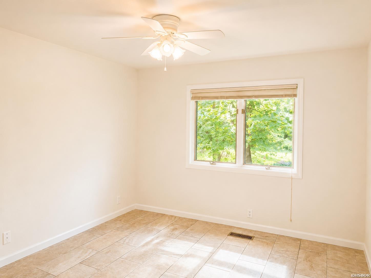
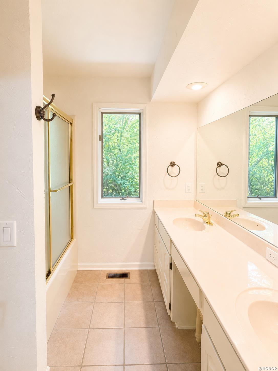
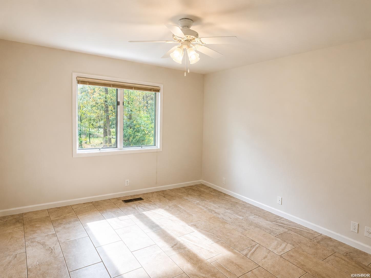
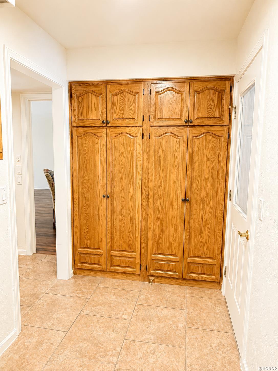
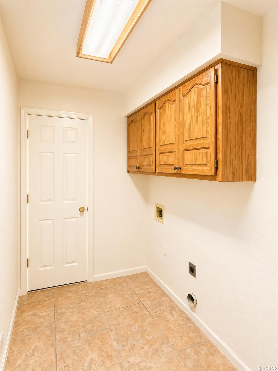
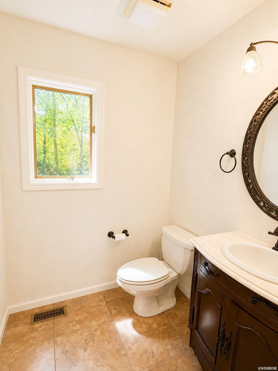
Nestled on Hole #8 (Par 5) of Ponce de Leon golf course in the highly sought-after Hot Springs Village, 2 Serenidad Trace offers peaceful fairway views, spacious living, and timeless appeal. This home features an open-concept layout with soaring ceilings, and large windows that bring the outdoors in. The heart of the home is the expansive kitchen, complete with a large center island, generous granite countertops, abundant custom oak cabinetry, double wall ovens, built-in microwave, cooktop, and oversized refrigerator/freezer systemperfect for entertaining or everyday living. A convenient wet bar adds extra functionality for hosting guests. The inviting living area showcases a stunning floor-to-ceiling brick fireplace with built-in shelving, while the dining area and multiple living spaces flow seamlessly together. Throughout the home, neutral finishes, durable flooring, and fresh, bright interiors create a move-in-ready feel. Additional highlights include a skylight that fills the kitchen with natural light, ample storage, spacious bedrooms, and attractive architectural details throughout. Step outside to enjoy the tranquil golf course setting from the covered outdoor living area and patio, offering the perfect place to relax and take in the beautiful surroundings. Located within gated community, you’ll enjoy access to world-class golf courses, lakes, walking trails, tennis and pickleball courts, fitness centers, and a vibrant community lifestyleall just minutes from your front door. This is a wonderful opportunity to own a golf course home in one of Arkansas’ premier gated communities. Schedule your private showing today!
Details
| MLS # | 156254 |
|---|---|
| Listing Type | For Sale |
| Style | Farm or Ranch |
| Sub-Type | Resale |
| Status | Active |
| Year | 1992 |
| Days On Site | 49 |
| Listing Provided By | Southern Realty of Hot Springs | Travis Brown |
Features
| Bed(s) | 3 |
|---|---|
| Bath(s) | 3 Total |
| SQ Feet | 2,528 |
| Story(s) | 1 |
| Acreage | 0.50 |
| Golf Course | Yes |
Interior
| Interior Features | Wet Bar, Breakfast Bar, Washer Connection, Water Heater-Electric, Walk-in Shower, Walk-In Closet(s), Built-Ins, Ceiling Fan(s), Primary Bedroom w/Bath, Skylight(s) |
|---|
Exterior
| Exterior Features | Patio, Screened Porch |
|---|---|
| Foundation | Slab |
Parking
| Parking | Parking Pads, Two Car, Garage |
|---|
Utilities
| Utilities | Sewer - Municipal, Water - Municipal, Electric-Co-op, POA Water |
|---|
Taxes
| Property | 1879 |
|---|
Area Information
| State | AR |
|---|---|
| County | Saline |
| City | Hot Springs Village |
| Zip Code | 71909 |
| Area | Saline |
| Community Name | Serenidad |
| School District | Fountain Lake |
| Listing VS Median (in Serenidad) | |
Price: $419,900 low | high Med: $419,900 sqft: 2,528 low | high Med: 2,528 $ / sqft: $166 low | high Med: $166 On site: 49 low | high Med: 49 | |
Market Activity 71909
Request a showing
Request a showing
Contact
Learn More About This Property

| State | AR |
|---|---|
| County | Saline |
| City | Hot Springs Village |
| Zip Code | 71909 |
| Area | Saline |
| Community Name | Serenidad |
| School District | Fountain Lake |
| Listing VS Median (in Serenidad) | |
Price: $419,900 low | high Med: $419,900 sqft: 2,528 low | high Med: 2,528 $ / sqft: $166 low | high Med: $166 On site: 49 low | high Med: 49 | |