

2 Fredonia Court,Mayflower, AR 72106
Mayflower, AR 72106














Description
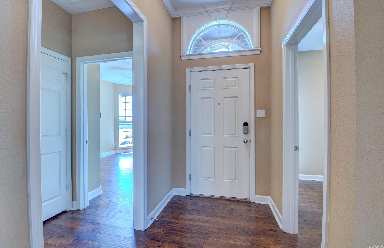
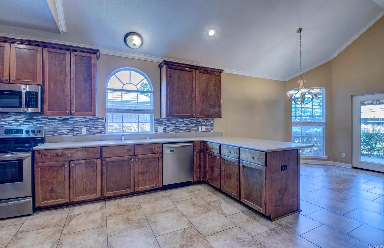
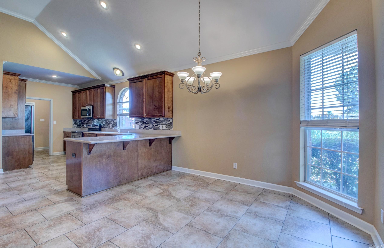
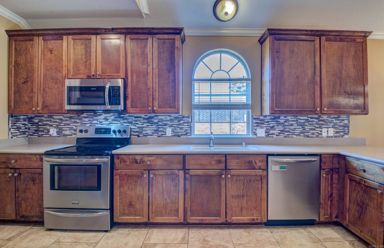
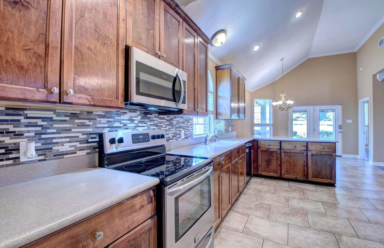
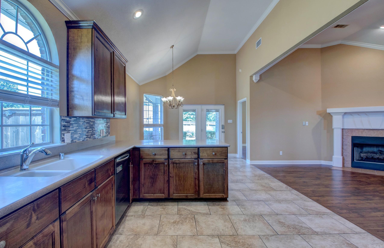
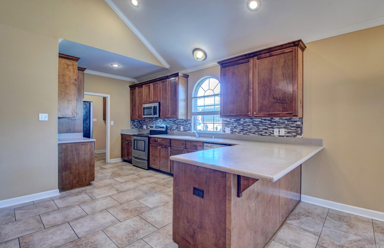
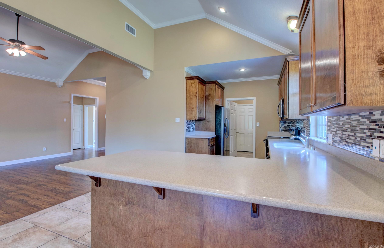
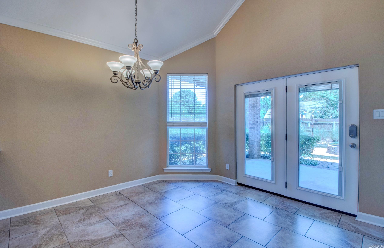
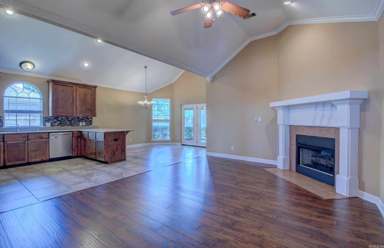
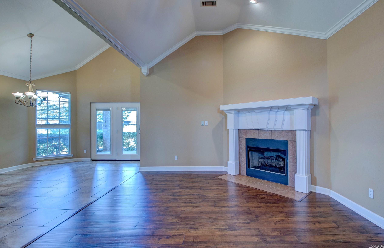
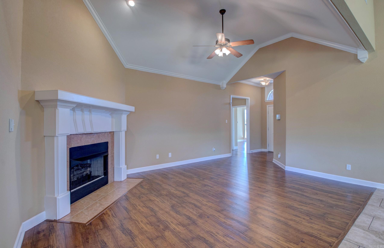
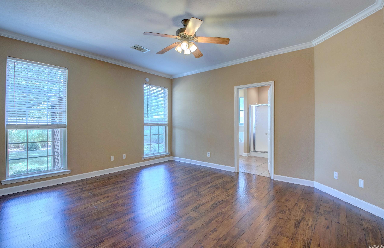
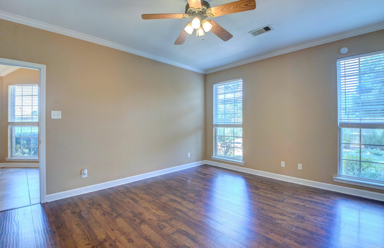
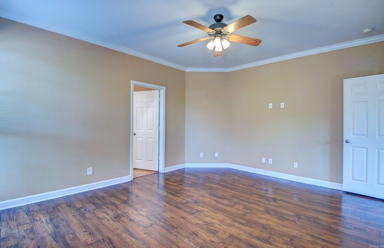
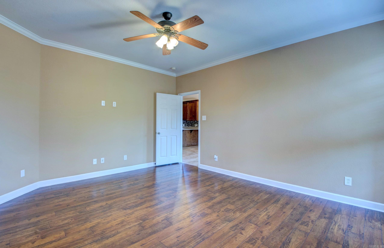
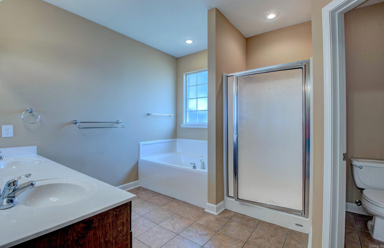
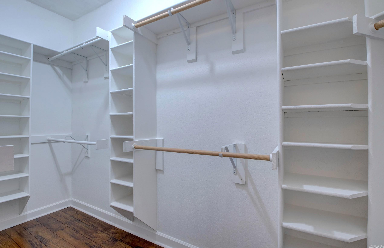
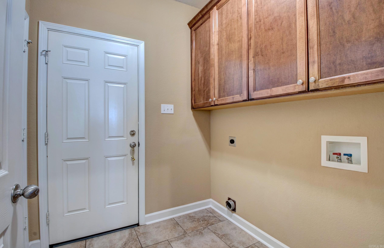
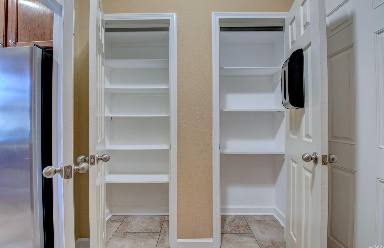
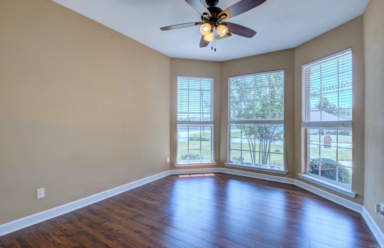
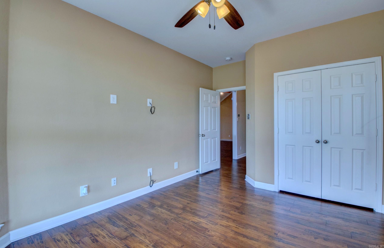
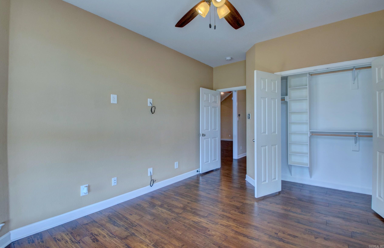
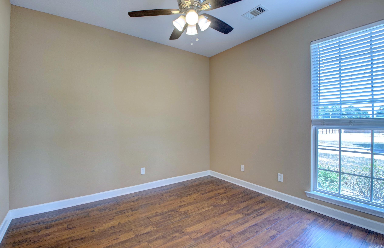
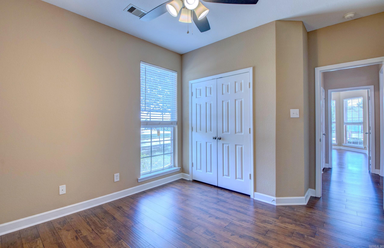
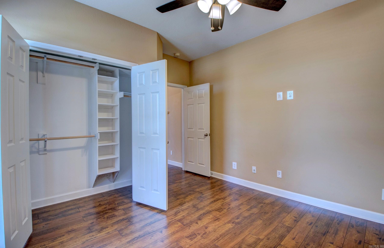
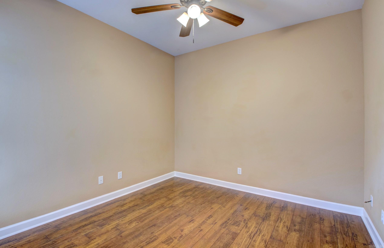
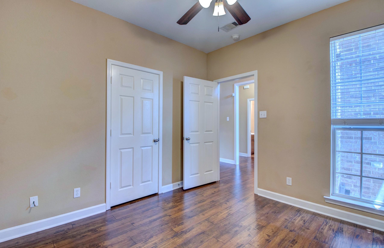
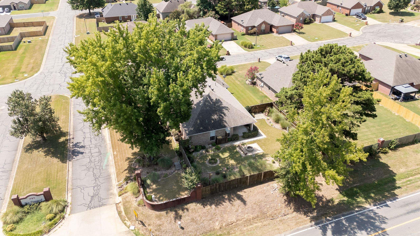
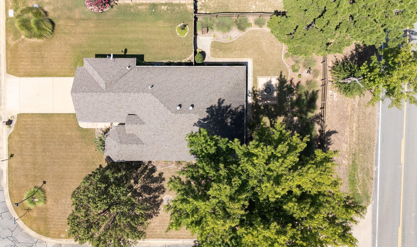
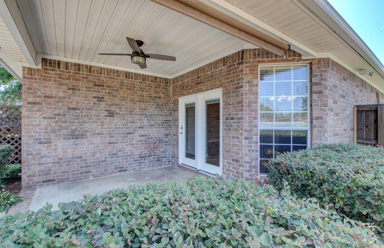
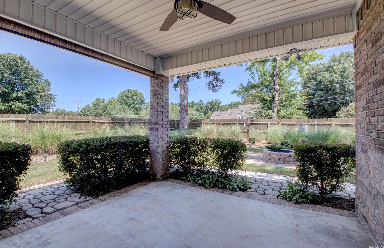
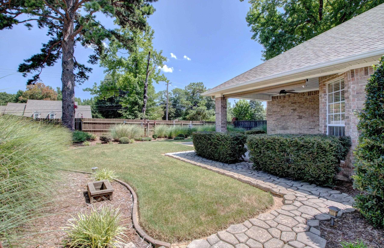
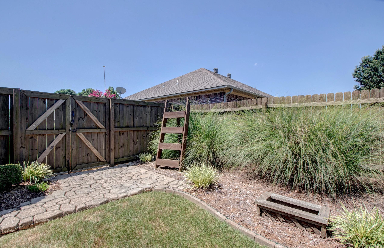
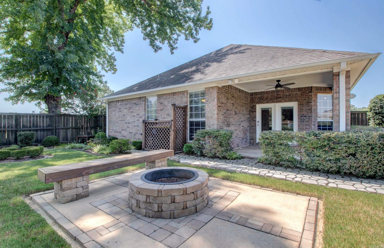
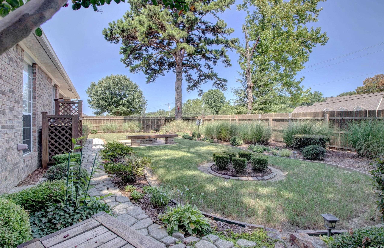
Hop on over to see this immaculately well maintained 1 owner family home built in 2007 all brick. Move In Ready. 1649 SF 4 Bedrooms 2 Full Bathrooms, on 0.25 ac corner lot. 1 Story Level Open Concept Living Design with Split Bedrooms Floorplan. Vaulted Ceilings in Living, Dining and Kitchen reach up to 16ft high and bedrooms 10ft high. Crown Molding main living areas. Very open and spacious. Frigidaire Kitchen appliances, refrigerator conveys, double pantry's, Corian countertops, window over kitchen sink a plus, lots of cabinet space. Luxury Wood Plank Flooring and floor Tile in all wet areas. Living Room gas logs fireplace, electric wall switch. Primary Suite offers a luxury bathroom with double sink vanity, walk in shower, soaking tub and spacious walk in closet. Roof Replaced 2018, HVAC Condensing Unit 2020, Air Handler and Gas Furnace well serviced and properly functioning. Rheem 50 gallon Gas Water Heater 2024. Laundry Room next to kitchen going to garage. 2 Windows getting replaced. Vivint Doorbell with Security System. Covered Patio with gas grill connection. Backyard OASIS with stunning Professional Gardener Landscaping meticulously maintained through the years.
Details
| MLS # | 26030593 |
|---|---|
| Listing Type | For Sale |
| Style | House |
| Sub-Type | For-sale |
| Status | Under Contract |
| Year | 2007 |
| Days On Site | 28 |
| Listing Provided By | Crye-Leike REALTORS Maumelle | Vicki Biggs |
Features
| Bed(s) | 4 |
|---|---|
| Bath(s) | 2 Total |
| SQ Feet | 1,649 |
| Story(s) | 1 |
| Acreage | 0.25 |
Interior
| Heat & Air | Central Cool-Electric, Central Heat-Gas |
|---|---|
| Interiors | Washer Connection, Dryer Connection-Electric, Water Heater-Gas, Smoke Detector(s), Security System, Window Treatments, Floored Attic, Walk-In Closet(s), Ceiling Fan(s), Walk-in Shower, Breakfast Bar, Wired for Highspeed Inter, Wireless Access Point, Video Surveillance, Kit Counter-Corian |
Exterior
| Exterior | Brick |
|---|---|
| Roof | Architectural Shingle |
| Ext Features | Patio, Fully Fenced, Guttering, Wood Fence, Video Surveillance, Covered Patio |
| Foundation | Slab |
Utilities
| Utilities | Sewer-Public, Water-Public, Elec-Municipal (+Entergy), Gas-Natural, All Underground |
|---|
Taxes
| Property | 1283 |
|---|
Area Information
| State | AR |
|---|---|
| County | Faulkner |
| City | Mayflower |
| Zip Code | 72106 |
| Area | MAYFLOWER SCHOOL DISTRICT INCLUDING PCSSD IN FAULKNER COUNTY |
| Subarea | MAYFLOWER SCHOOL DISTRICT INCLUDING PCSSD IN FAULKNER COUNTY |
| Community Name | VINEYARD SUB PH I |
| School District | Mayflower |
| Elementary School | Mayflower |
| High School | Mayflower |
| Listing VS Median (in VINEYARD SUB PH I) | |
Price: $245,000 low | high Med: $245,000 sqft: 1,649 low | high Med: 1,649 $ / sqft: $149 low | high Med: $149 On site: 28 low | high Med: 28 | |
Request a showing
Request a showing
Contact
Learn More About This Property

| State | AR |
|---|---|
| County | Faulkner |
| City | Mayflower |
| Zip Code | 72106 |
| Area | MAYFLOWER SCHOOL DISTRICT INCLUDING PCSSD IN FAULKNER COUNTY |
| Subarea | MAYFLOWER SCHOOL DISTRICT INCLUDING PCSSD IN FAULKNER COUNTY |
| Community Name | VINEYARD SUB PH I |
| School District | Mayflower |
| Elementary School | Mayflower |
| High School | Mayflower |
| Listing VS Median (in VINEYARD SUB PH I) | |
Price: $245,000 low | high Med: $245,000 sqft: 1,649 low | high Med: 1,649 $ / sqft: $149 low | high Med: $149 On site: 28 low | high Med: 28 | |
