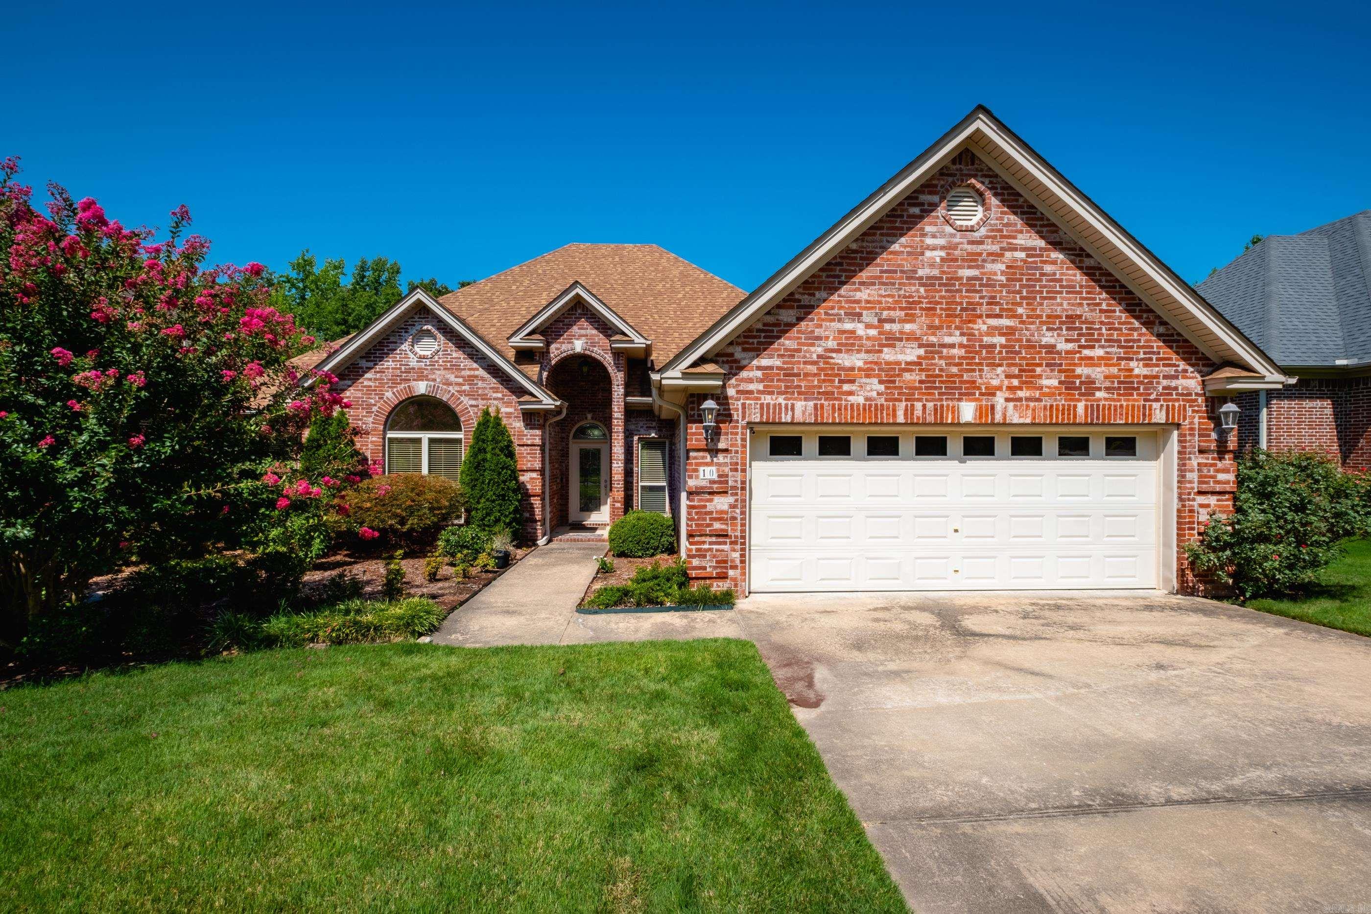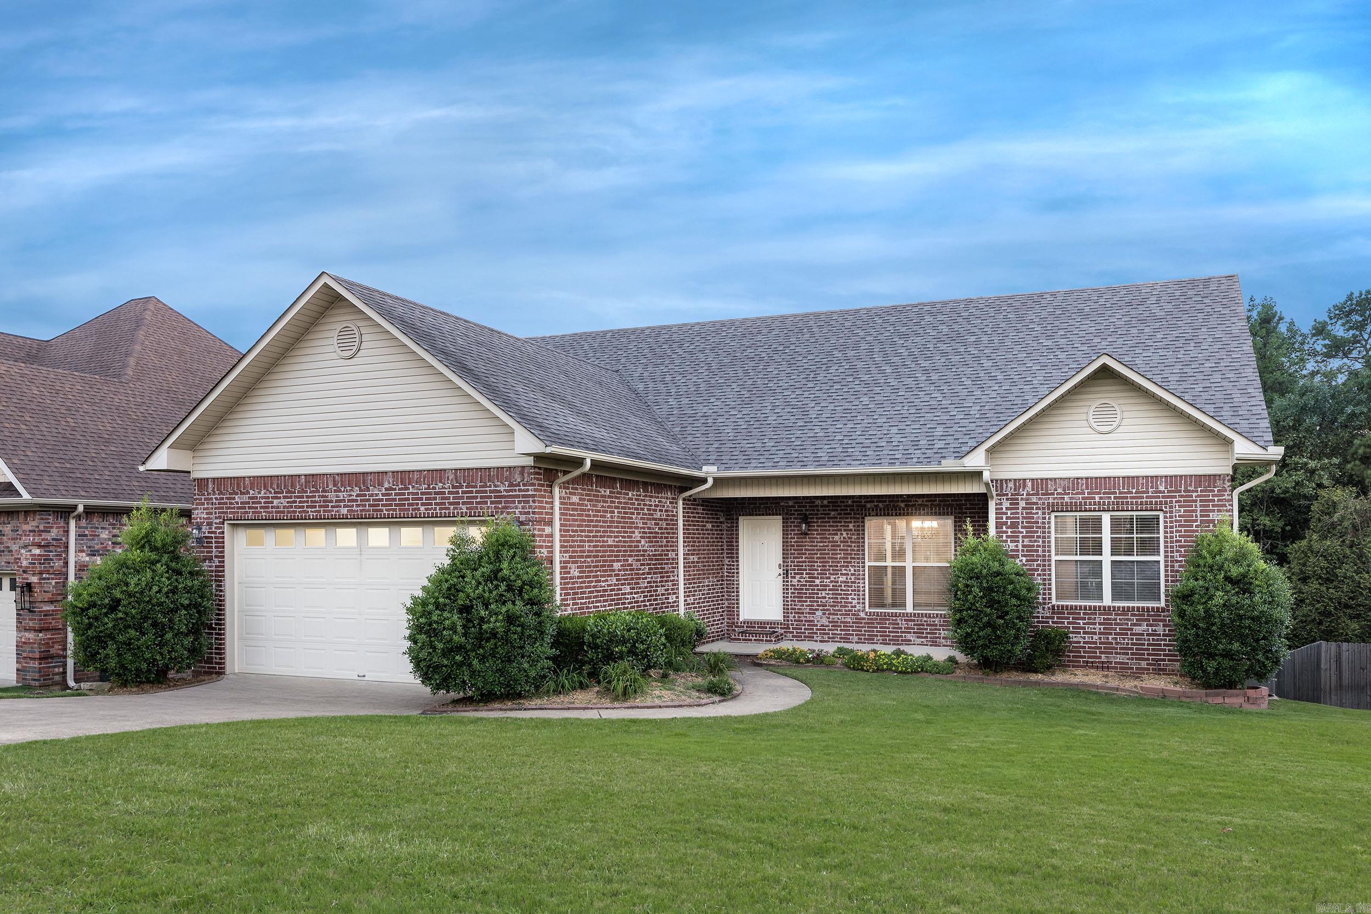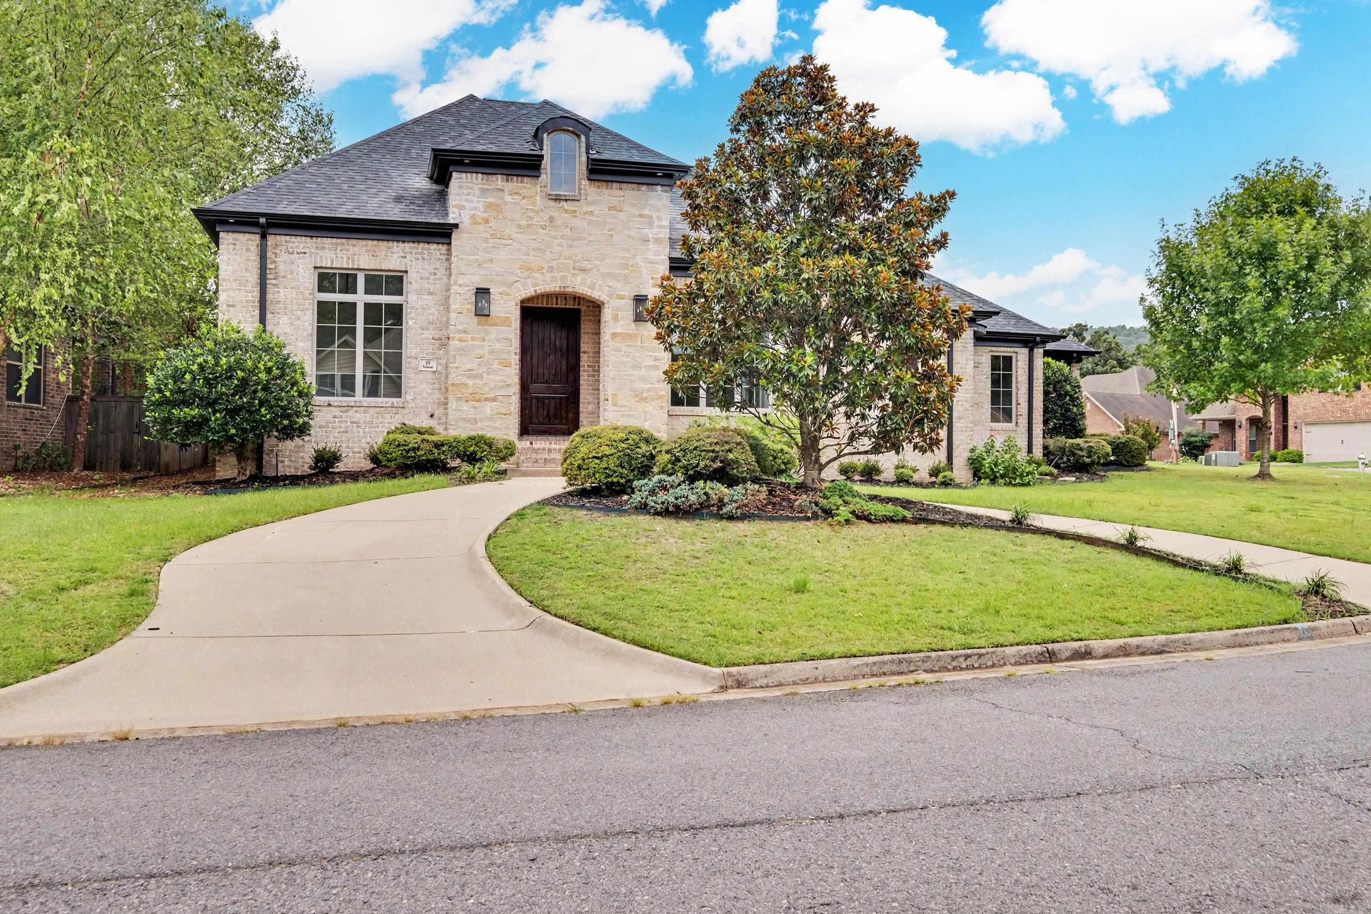
19 Tournay Circle,Little Rock, AR 72223-9055
Little Rock, AR 72223-9055




Description
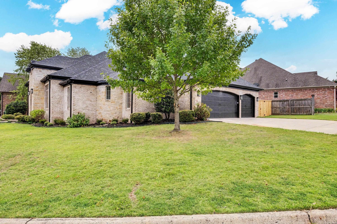
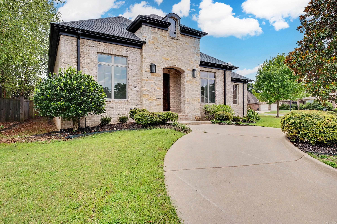
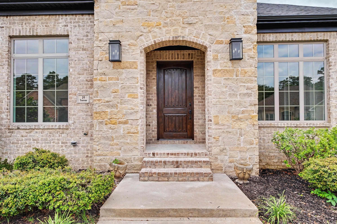
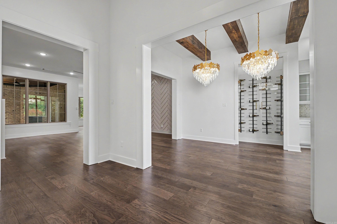
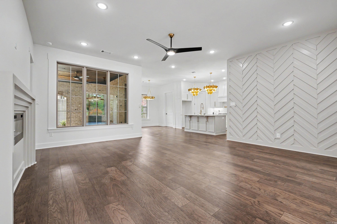
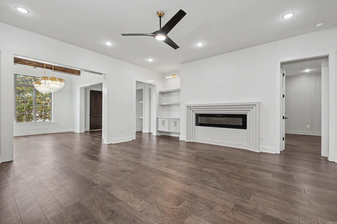
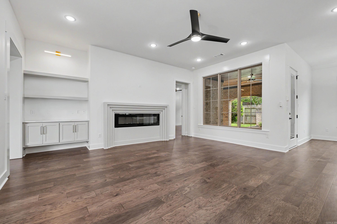
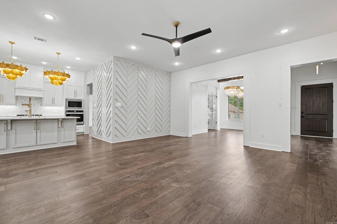
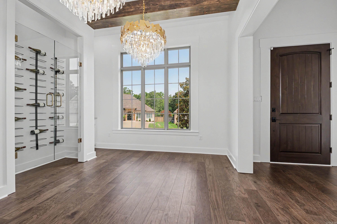
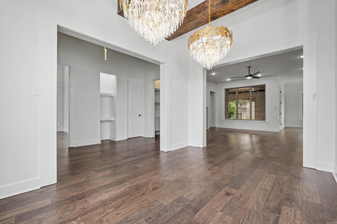
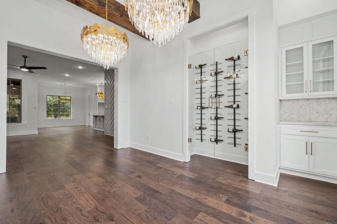
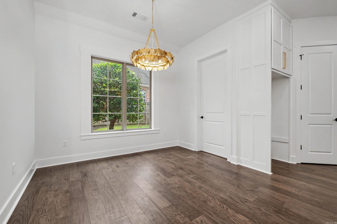
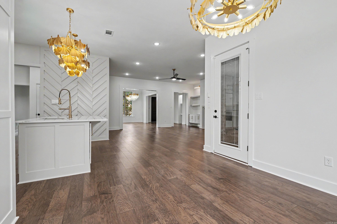
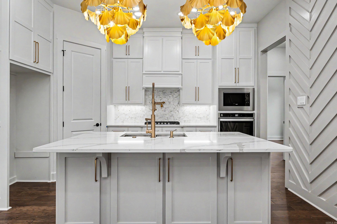
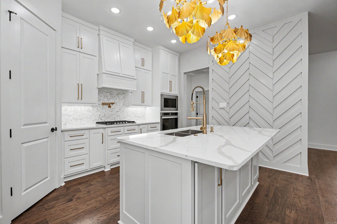
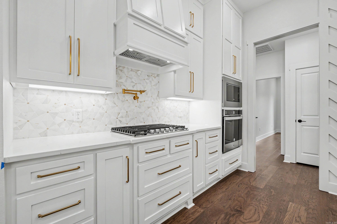
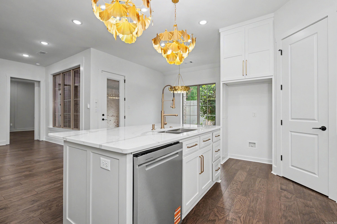
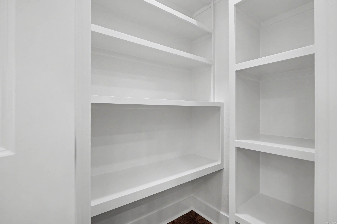
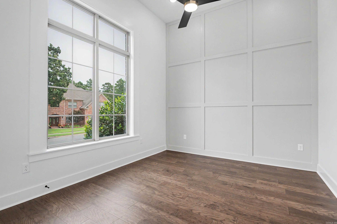
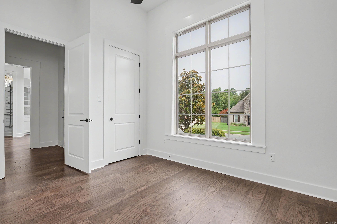
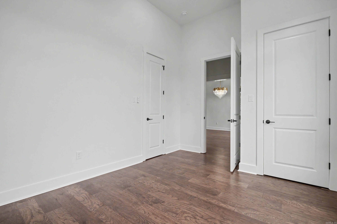
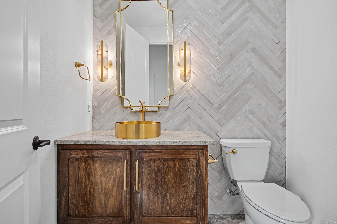
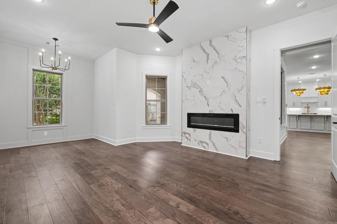
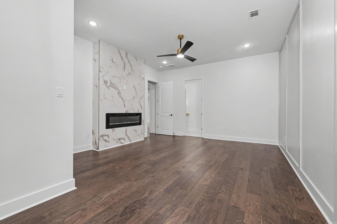
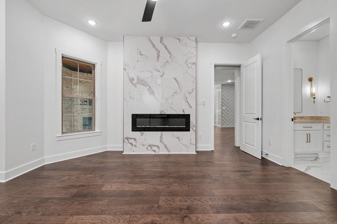
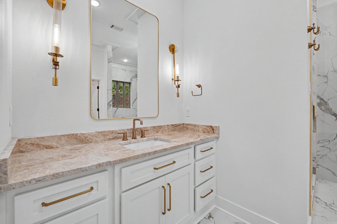
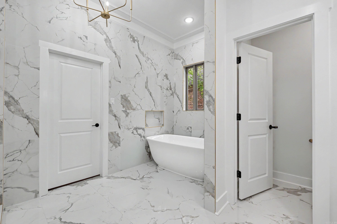
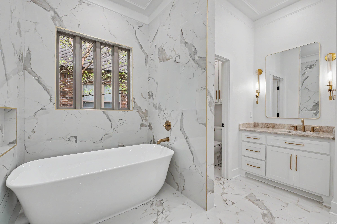
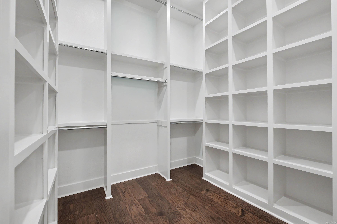
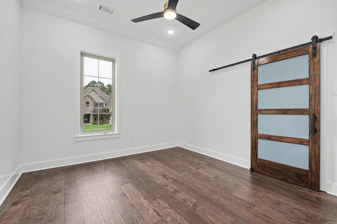
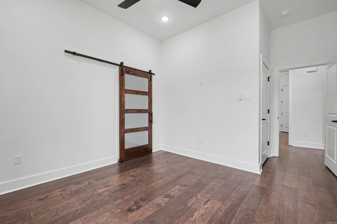
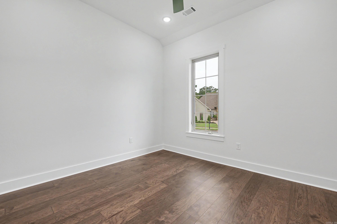
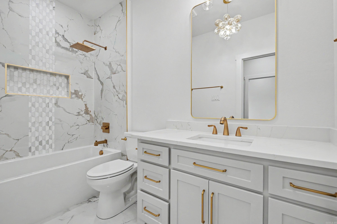
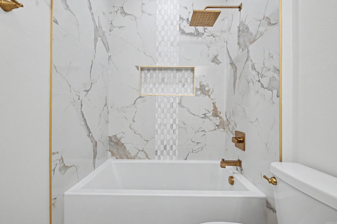
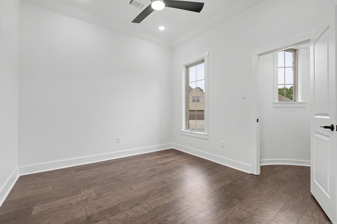
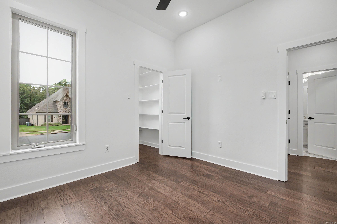
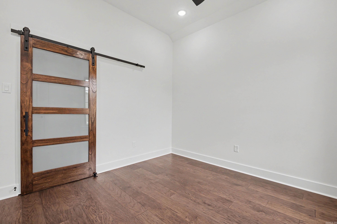
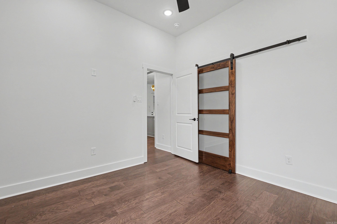
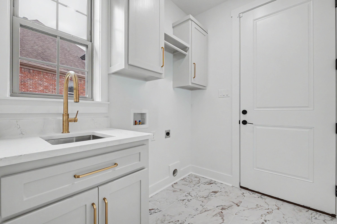
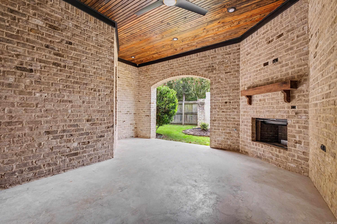
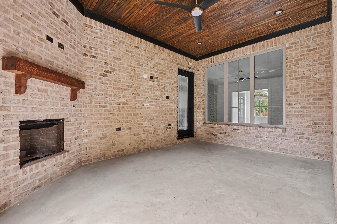
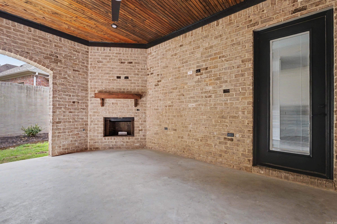
Experience the ease of luxury living in this stunning one-level home with a 3-car side-load garage. Designed with elegance and comfort in mind, the home offers three fireplaces, creating warm and inviting spaces in the family room, the private primary suite, and the outdoor patio perfect for entertaining year-round. The flexible fourth bedroom can easily serve as a home office, providing the ideal work-from-home space. Entertain in style with a sophisticated dry bar complemented by a striking floor-to-ceiling wine display wall. The formal dining room showcases beautiful exposed wood ceiling beams, adding warmth and architectural character. Retreat to the luxurious primary suite featuring a spa-inspired bath with separate vanities, a relaxing soaking tub and an oversized floor-to-ceiling tiled walk-in shower. The chef's kitchen is offering a gas cooktop and wall oven, a spacious pantry, and elegant brushed gold hardware and designer accents throughout. Every detail of this remarkable home has been thoughtfully selected to blend timeless style with modern functionality.
Details
| MLS # | 26031212 |
|---|---|
| Listing Type | For Sale |
| Style | House |
| Sub-Type | For-sale |
| Status | Under Contract |
| Year | 2012 |
| Days On Site | 24 |
| Listing Provided By | Keller Williams Realty | Gwendolyn Parker |
Features
| Bed(s) | 4 |
|---|---|
| Bath(s) | 3 Total |
| SQ Feet | 2,500 |
| Story(s) | 1 |
| Acreage | 23.00 |
| Golf Course | Yes |
Interior
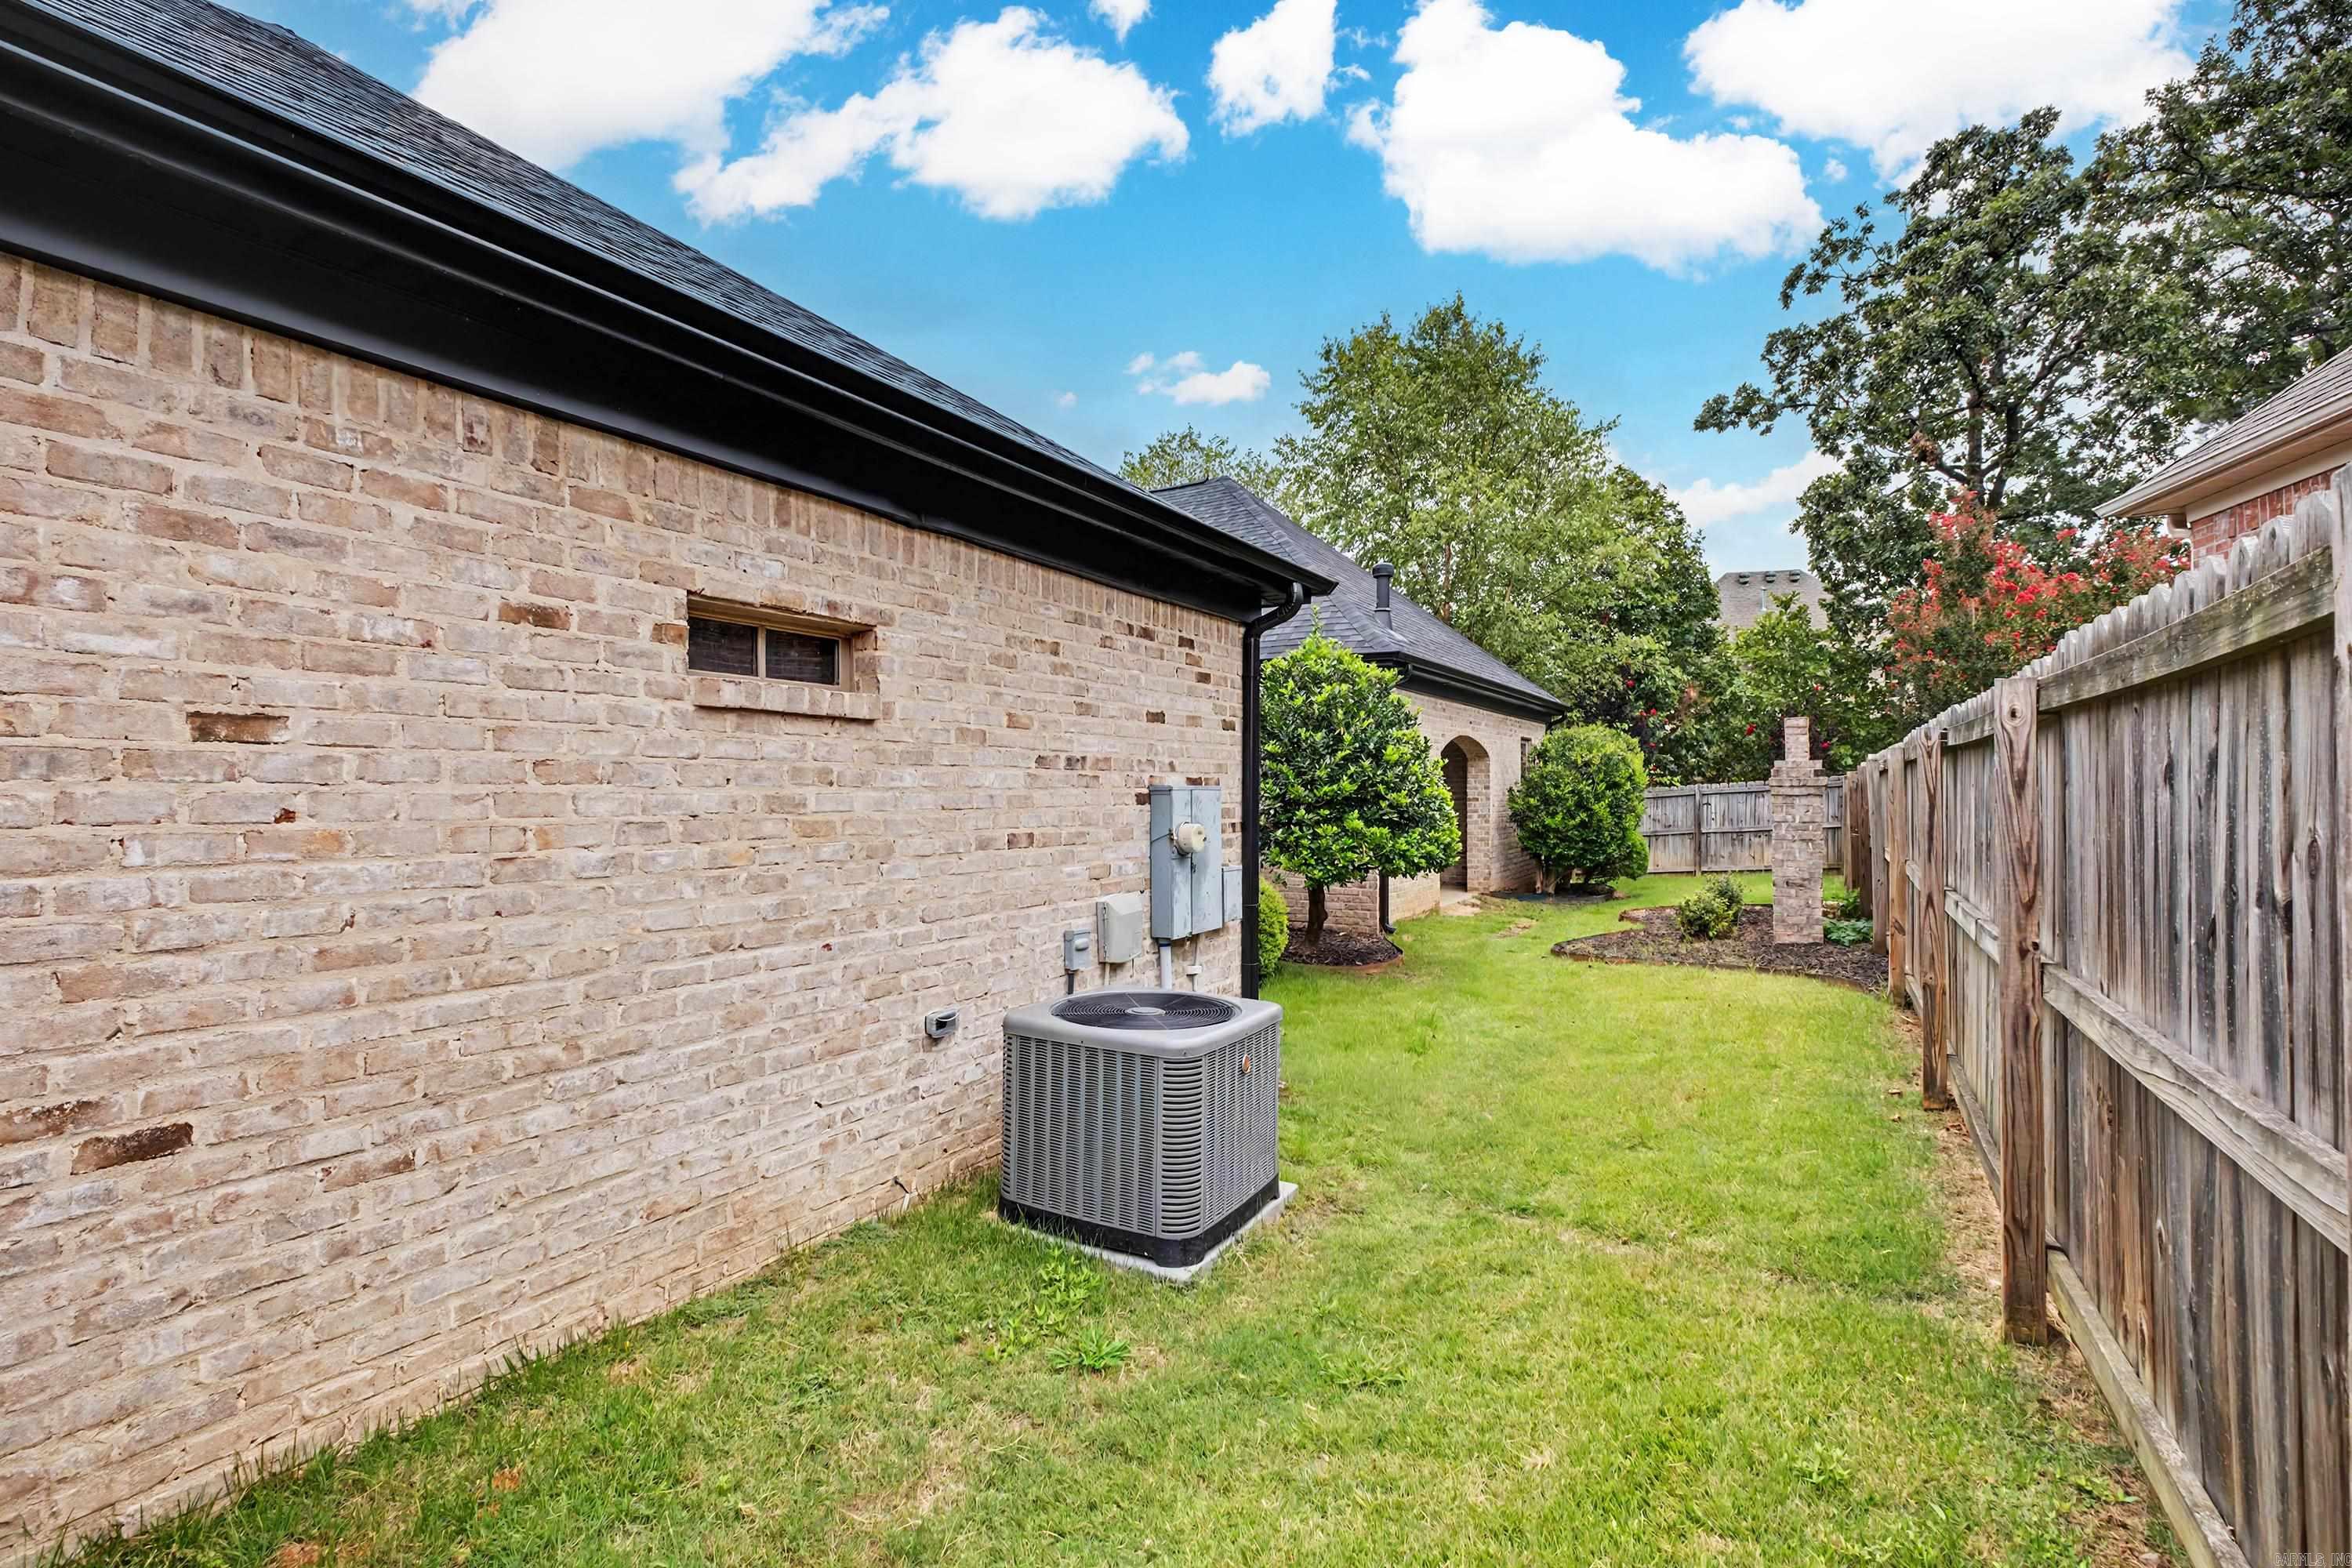
| Heat & Air | Central Cool-Electric, Central Heat-Gas |
|---|---|
| Interiors | Dry Bar, Washer Connection, Dryer Connection-Electric, Water Heater-Gas, Smoke Detector(s), Walk-In Closet(s), Ceiling Fan(s), Walk-in Shower, Breakfast Bar, Video Surveillance, Kit Counter- Granite Slab |
Exterior
| Exterior | Brick, Stone |
|---|---|
| Roof | Architectural Shingle |
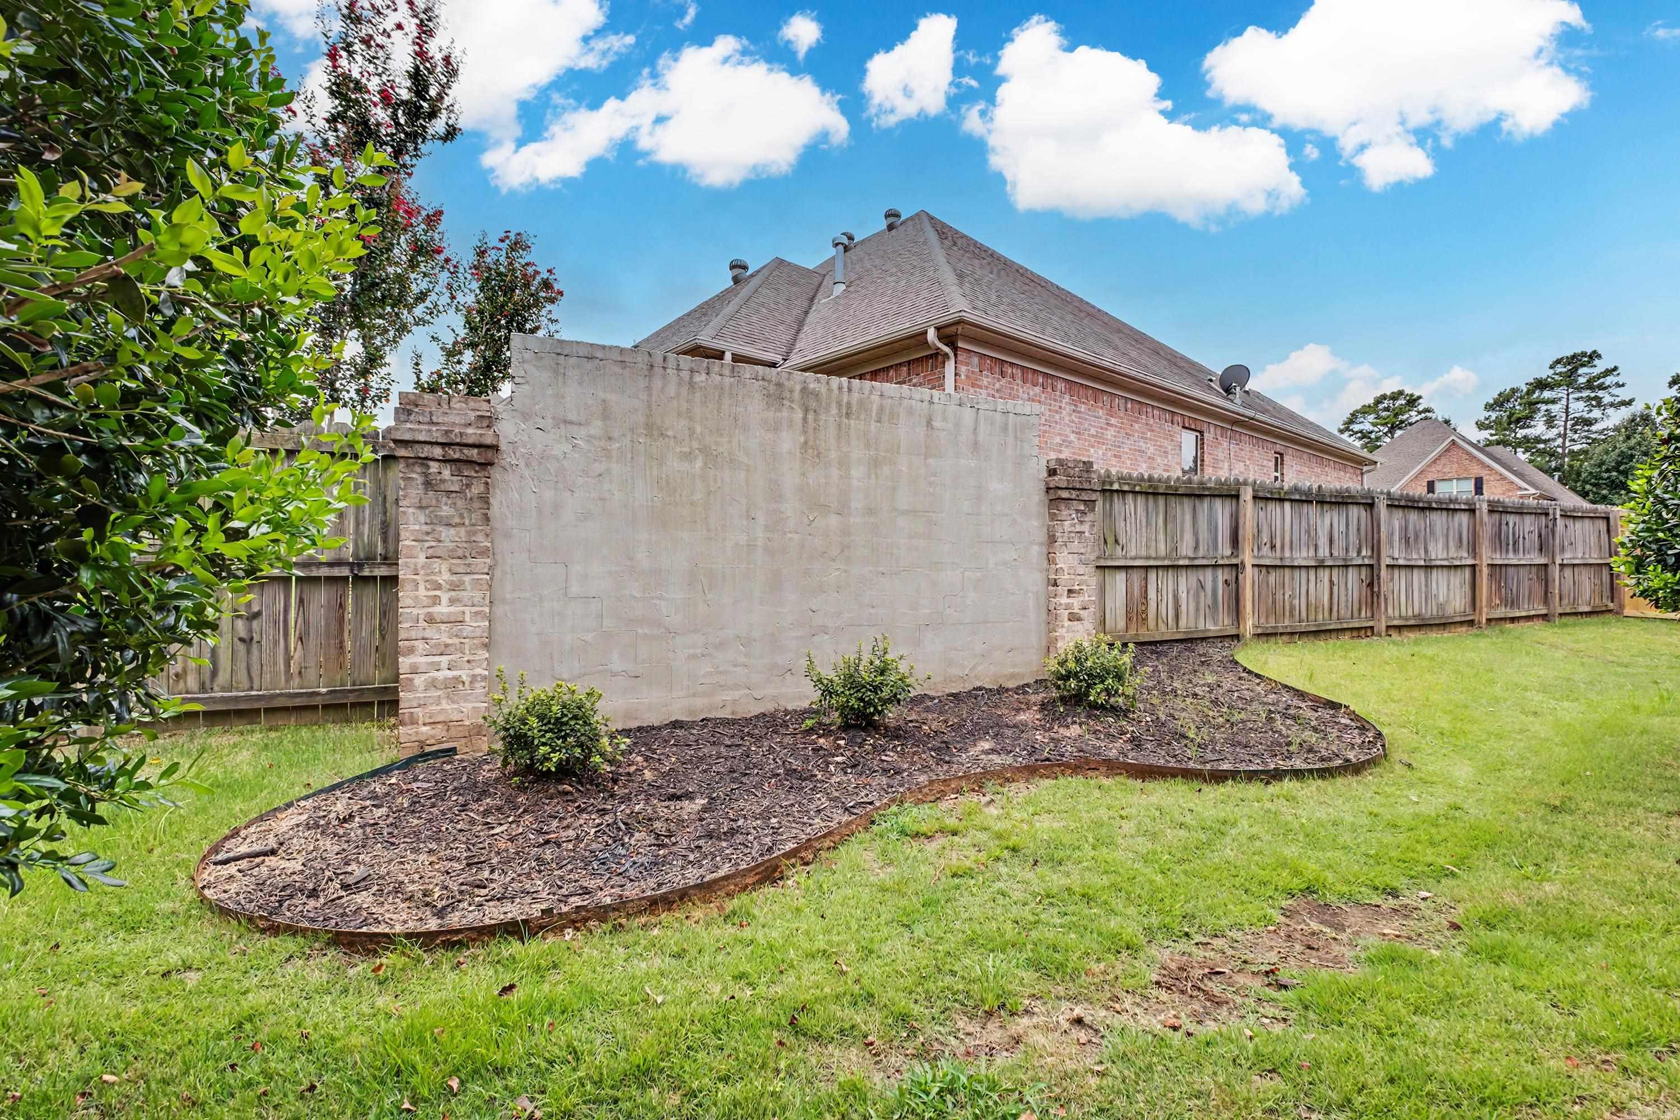
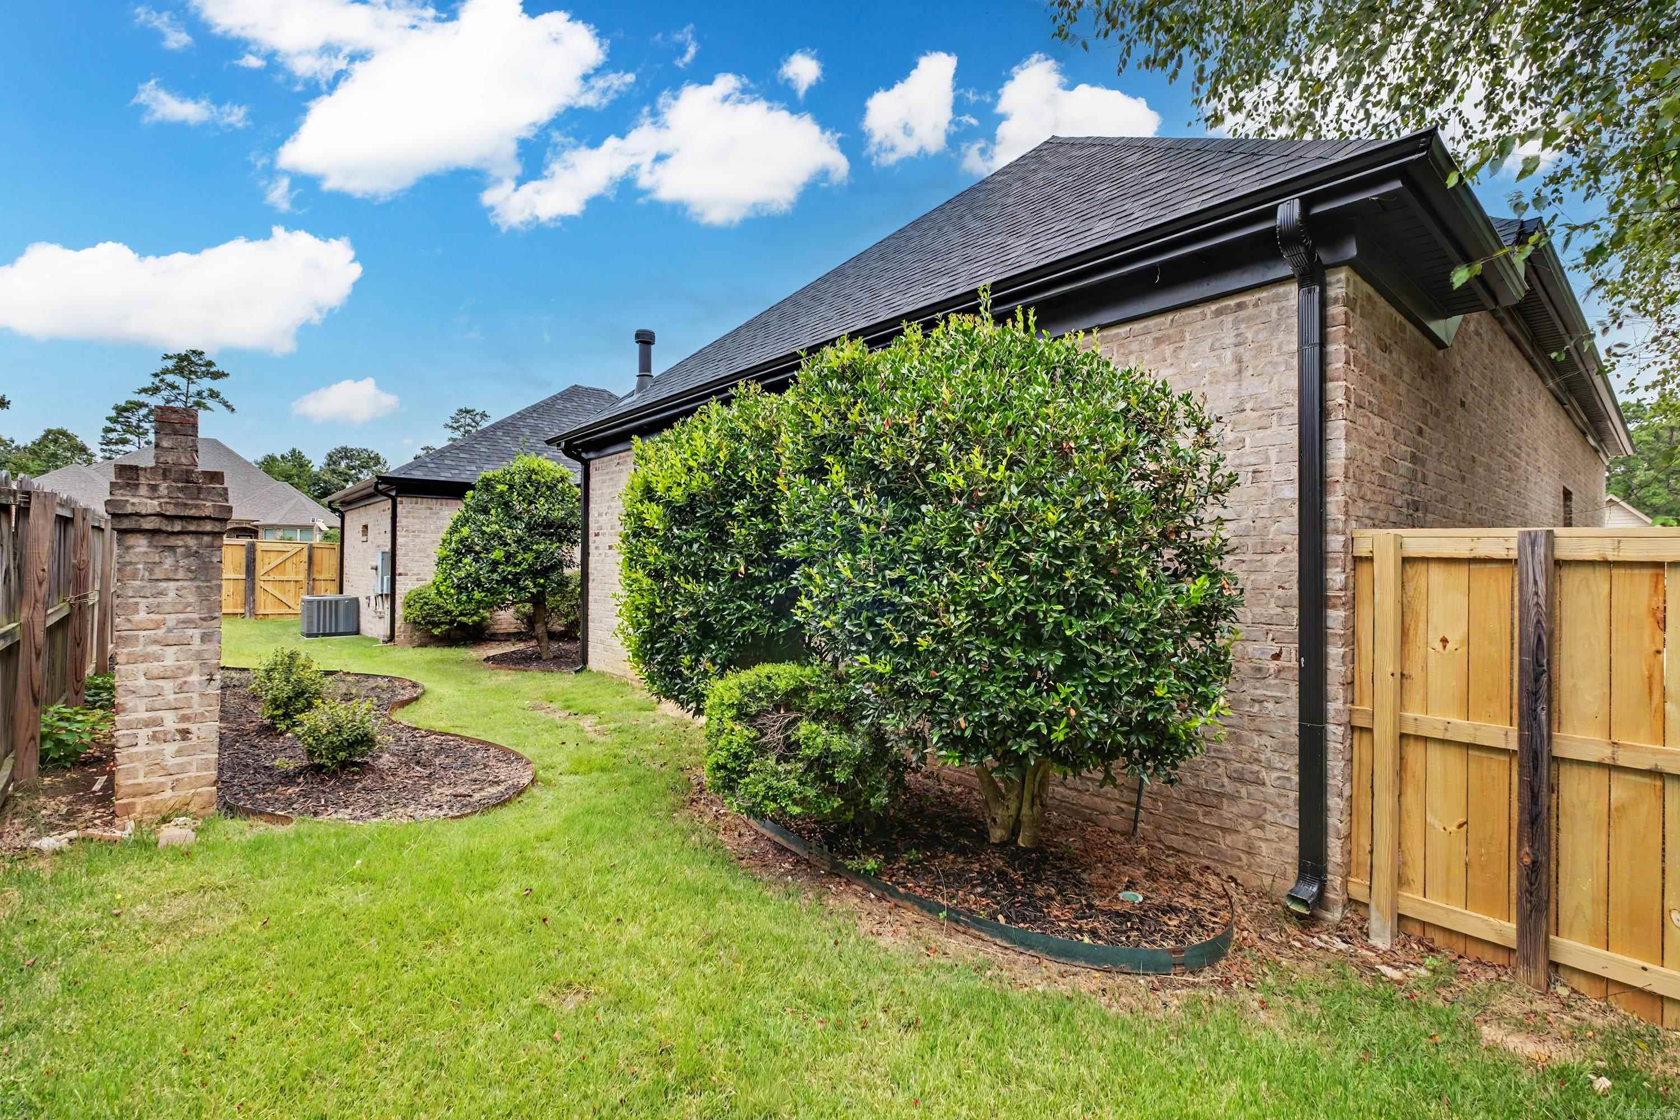
| Ext Features | Patio, Guttering, Lawn Sprinkler, Wood Fence |
| Foundation | Slab |
Utilities
| Utilities | Sewer-Public, Water-Public, Elec-Municipal (+Entergy), Gas-Natural, All Underground |
|---|
Taxes
| Property | 826 |
|---|
Area Information
| State | AR |
|---|---|
| County | Pulaski |
| City | Little Rock |
| Zip Code | 72223-9055 |
| Area | Little Rock |
| Subarea | Little Rock |
| Community Name | CHENAL VALLEY TOURNAY CIRCLE |
| School District | PULASKI CO. SPEC. |
| Elementary School | PULASKI CO. SPEC. |
| High School | PULASKI CO. SPEC. |
| Listing VS Median (in CHENAL VALLEY TOURNAY CIRCLE) | |
Price: $499,500 low | high Med: $499,900 sqft: 2,500 low | high Med: 3,007 $ / sqft: $200 low | high Med: $166 On site: 24 low | high Med: 48 | |
Request a showing
Request a showing
Contact
Learn More About This Property

| State | AR |
|---|---|
| County | Pulaski |
| City | Little Rock |
| Zip Code | 72223-9055 |
| Area | Little Rock |
| Subarea | Little Rock |
| Community Name | CHENAL VALLEY TOURNAY CIRCLE |
| School District | PULASKI CO. SPEC. |
| Elementary School | PULASKI CO. SPEC. |
| High School | PULASKI CO. SPEC. |
| Listing VS Median (in CHENAL VALLEY TOURNAY CIRCLE) | |
Price: $499,500 low | high Med: $499,900 sqft: 2,500 low | high Med: 3,007 $ / sqft: $200 low | high Med: $166 On site: 24 low | high Med: 48 | |