
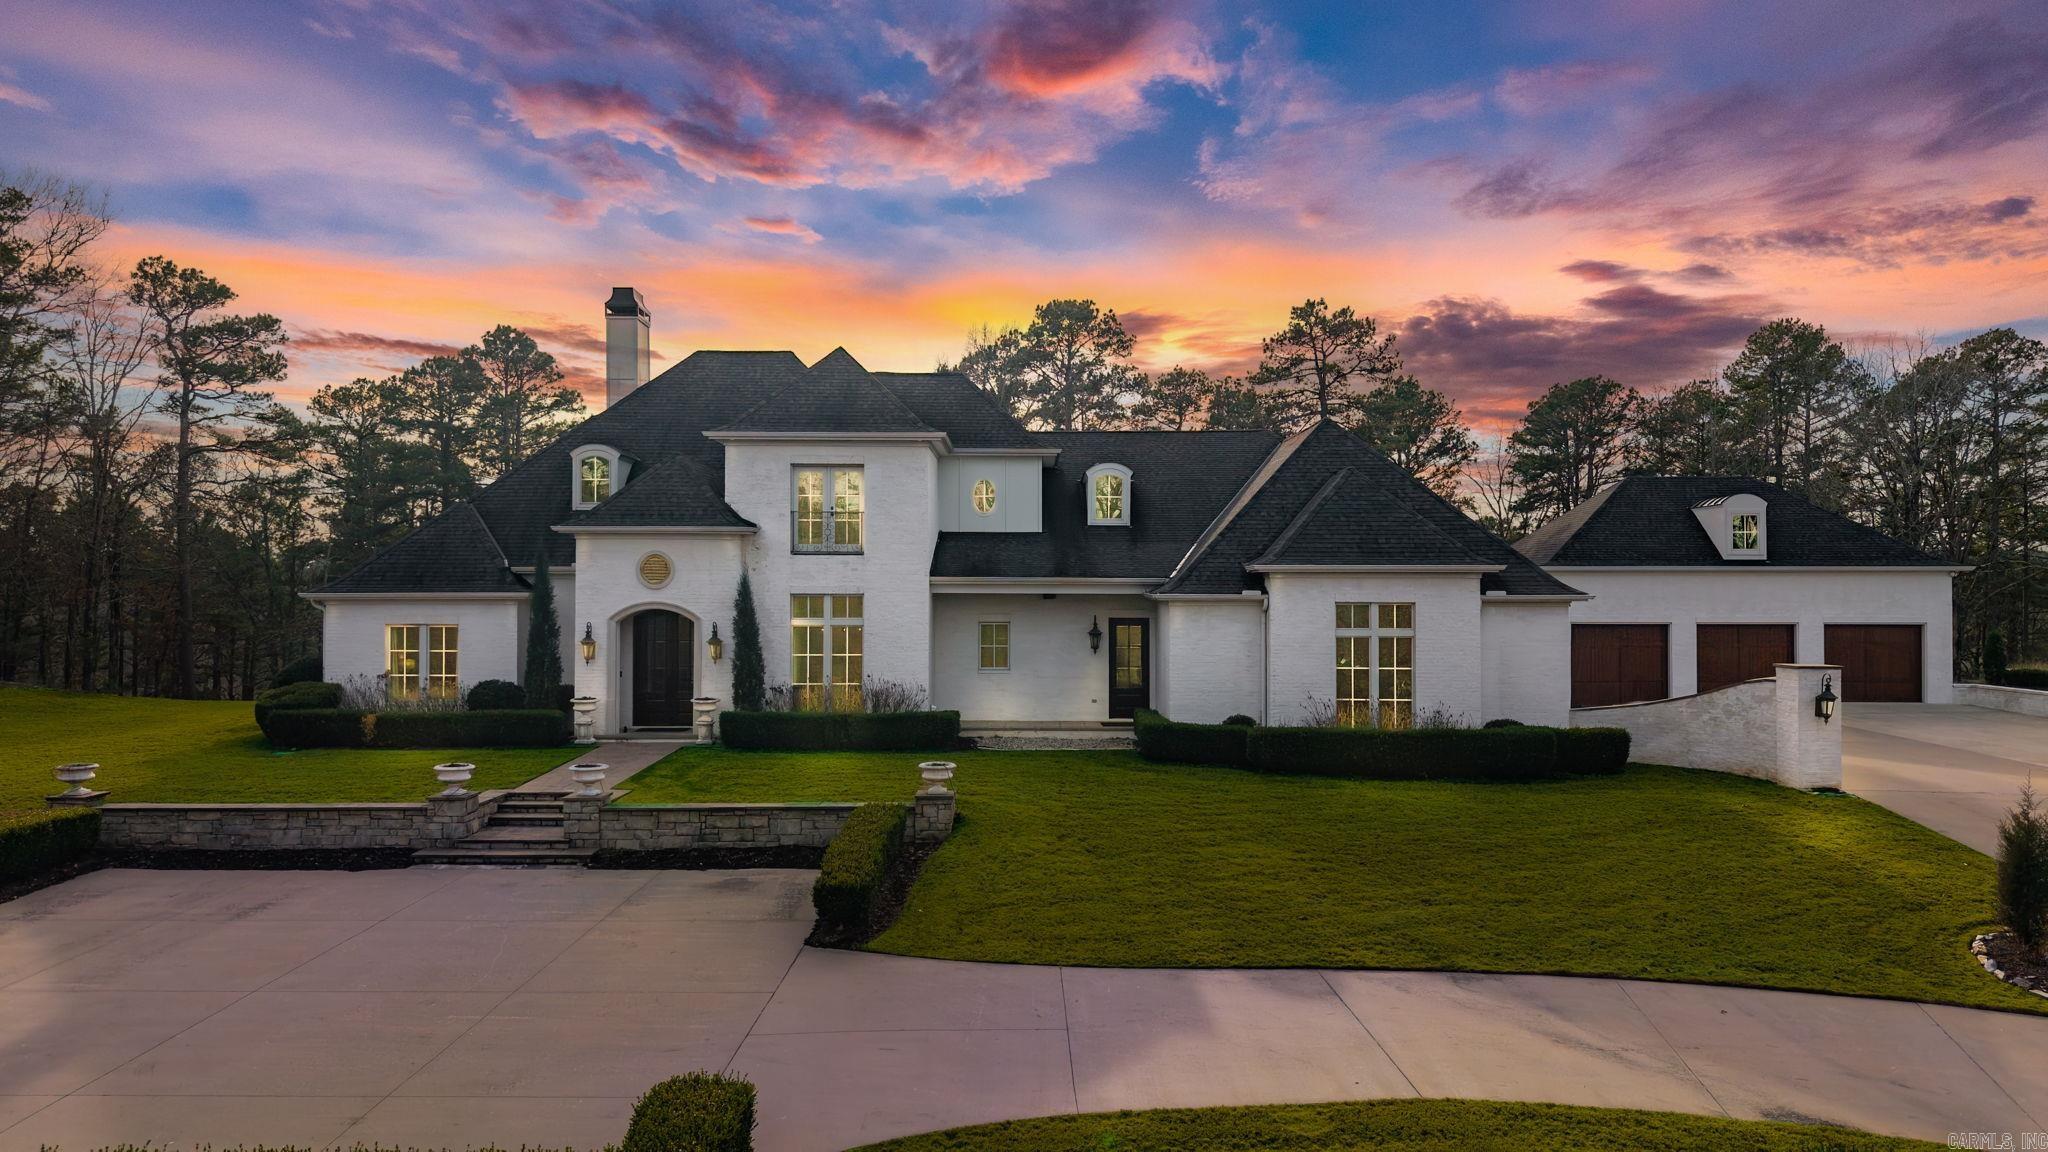
19 Cravache Court,Little Rock, AR 72223
Little Rock, AR 72223





Description
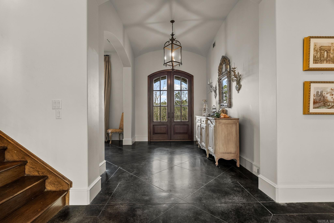
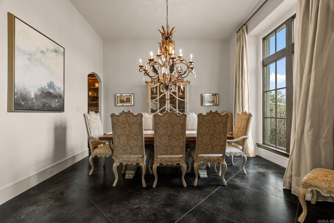
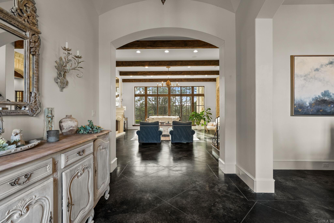
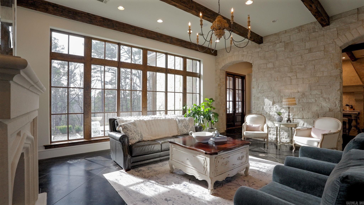
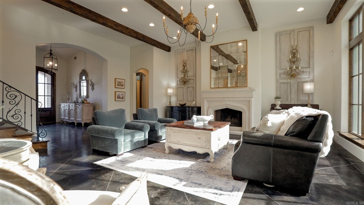
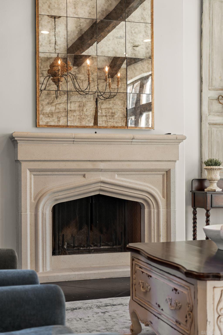
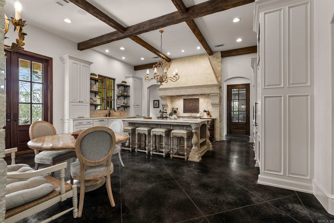
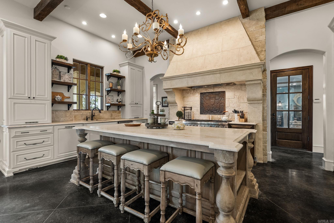
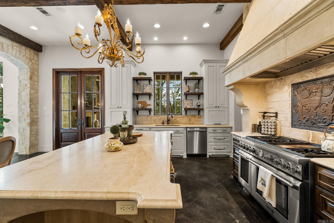
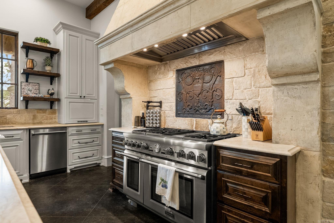
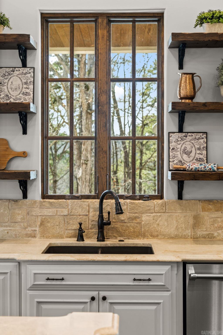
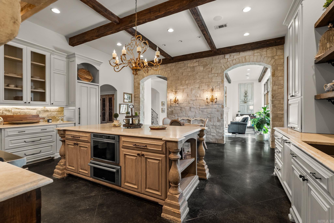
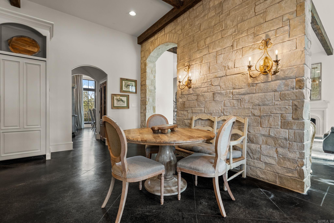
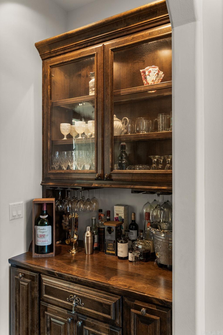
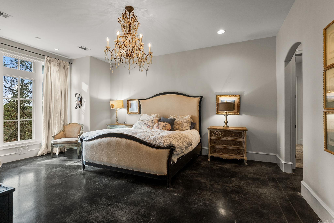
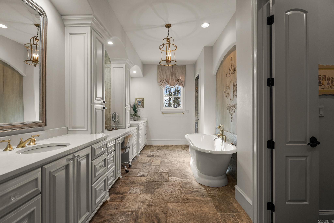
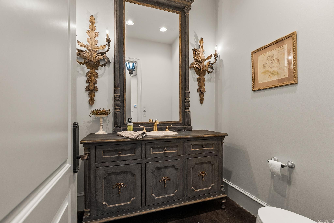
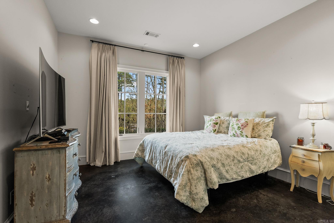
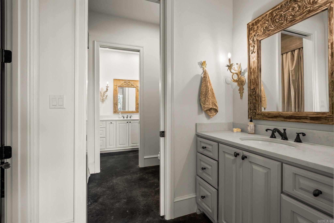
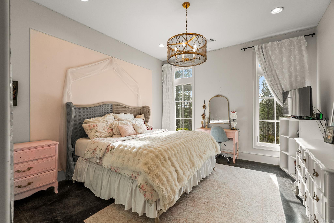
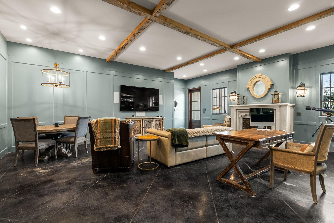
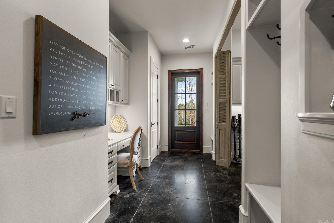
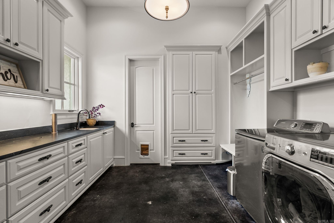
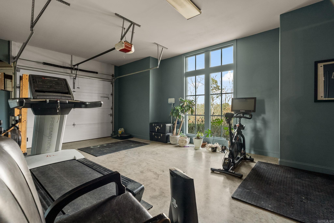
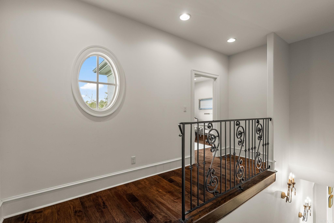
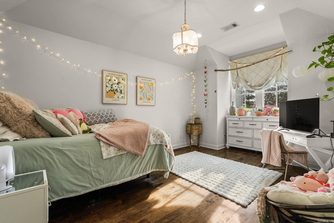
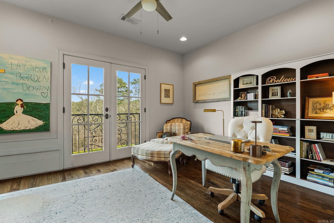
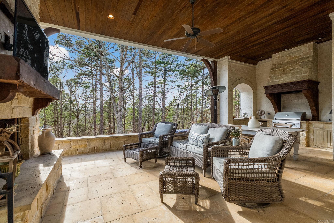
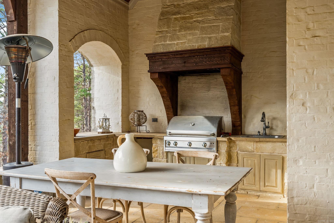
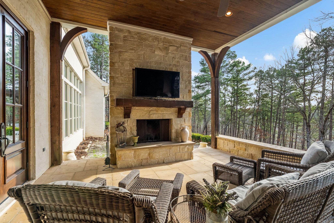
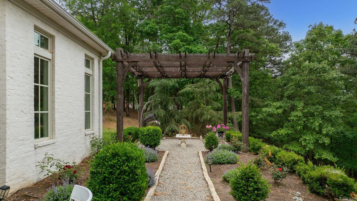
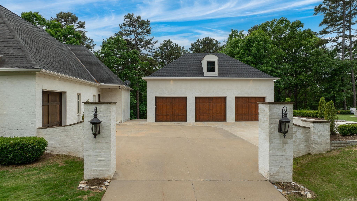
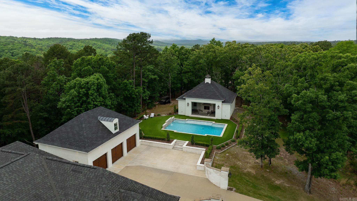
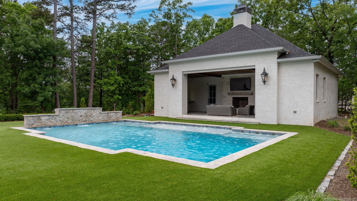
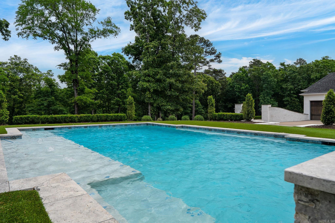
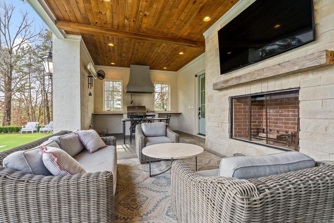
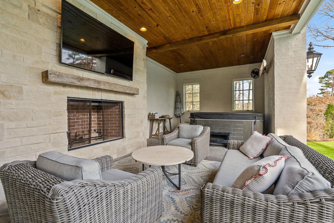
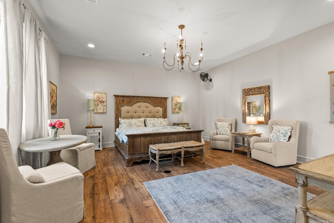
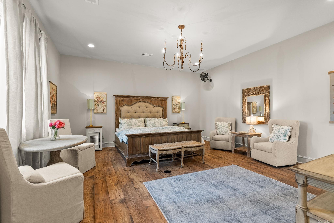
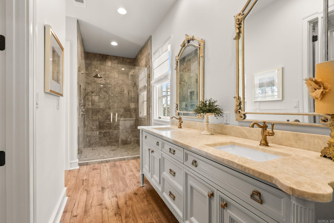
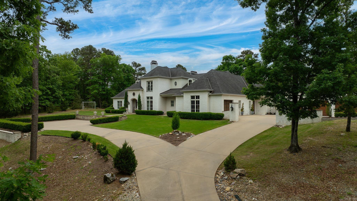
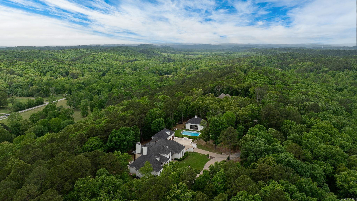
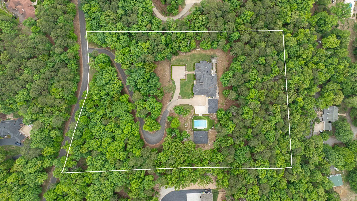
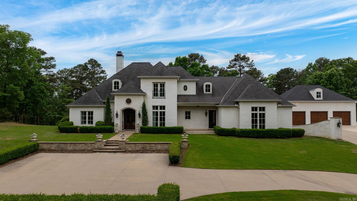
Breathtaking custom home set atop a stunning 5.5AC mountaintop setting offering privacy, views, and exceptional indoor and outdoor living. Designed with both elegance and function in mind, the home flows effortlessly thru-out. The gourmet kitchen features Thermador appliances, handcrafted island accents, and generous cabinetry, opening to inviting living spaces with a fireplace and wall of windows overlooking the landscaped grounds. The main level primary suite is privately positioned with two closets and a refined bath, while two guest bedrooms share a jack and jill bath. Upstairs offers two additional guest bedrooms and a spacious bath. The current owners have made enhancements, including adding an impressive family room with fireplace, custom built-ins, and access to a 420sf home gym/4th garage bay. An oversized detached three car garage was added with a 440sf bonus room and storage. Outdoor living is exceptional with an in ground pool and a beautifully designed 735sf pool house offering a 580sf covered patio with fireplace, grill, and hot tub, plus a kitchenette, full bath, stacked laundry, and flexible living/sleeping space. Main house 4918sf +1585sf additional. Come see!
Details
| MLS # | 26028258 |
|---|---|
| Listing Type | For Sale |
| Style | House |
| Sub-Type | For-sale |
| Status | Price Change |
| Year | 2014 |
| Days On Site | 42 |
| Listing Provided By | Janet Jones Company | Debbie Teague |
Features
| Bed(s) | 5 |
|---|---|
| Bath(s) | 5 Total |
| SQ Feet | 4,918 |
| Story(s) | 2 |
| Acreage | 5.50 |
Interior
| Heat & Air | Central Cool-Electric, Central Heat-Gas, Zoned Units, Mini Split |
|---|---|
| Interiors | Dry Bar, Washer Connection, Dryer Connection-Electric, Water Heater-Gas, Water Heater-Electric, Smoke Detector(s), Central Vacuum, Security System, Floored Attic, Walk-In Closet(s), Built-Ins, Ceiling Fan(s), Walk-in Shower, Breakfast Bar, Wired for Highspeed Inter, Kit Counter - Quartzite |
Exterior
| Exterior | Brick |
|---|---|
| Roof | Architectural Shingle |
| Ext Features | Patio, Porch, Inground Pool, Guttering, Hot Tub/Spa, Lawn Sprinkler, Guest House, Covered Patio |
| Foundation | Slab |
Utilities
| Utilities | Septic, Water-Public, Elec-Municipal (+Entergy), Gas-Natural, Telephone-Private |
|---|
Taxes
| Property | 8224 |
|---|
Area Information
| State | AR |
|---|---|
| County | Pulaski |
| City | Little Rock |
| Zip Code | 72223 |
| Area | Little Rock |
| Subarea | Little Rock |
| Community Name | CHENAL DOWNS |
| School District | Joe T Robinson |
| Elementary School | Chenal |
| High School | Joe T Robinson |
| Listing VS Median (in CHENAL DOWNS) | |
Price: $1,895,000 low | high Med: $1,895,000 sqft: 4,918 low | high Med: 4,918 $ / sqft: $385 low | high Med: $385 On site: 42 low | high Med: 42 | |
Request a showing
Request a showing
Contact
Learn More About This Property

| State | AR |
|---|---|
| County | Pulaski |
| City | Little Rock |
| Zip Code | 72223 |
| Area | Little Rock |
| Subarea | Little Rock |
| Community Name | CHENAL DOWNS |
| School District | Joe T Robinson |
| Elementary School | Chenal |
| High School | Joe T Robinson |
| Listing VS Median (in CHENAL DOWNS) | |
Price: $1,895,000 low | high Med: $1,895,000 sqft: 4,918 low | high Med: 4,918 $ / sqft: $385 low | high Med: $385 On site: 42 low | high Med: 42 | |