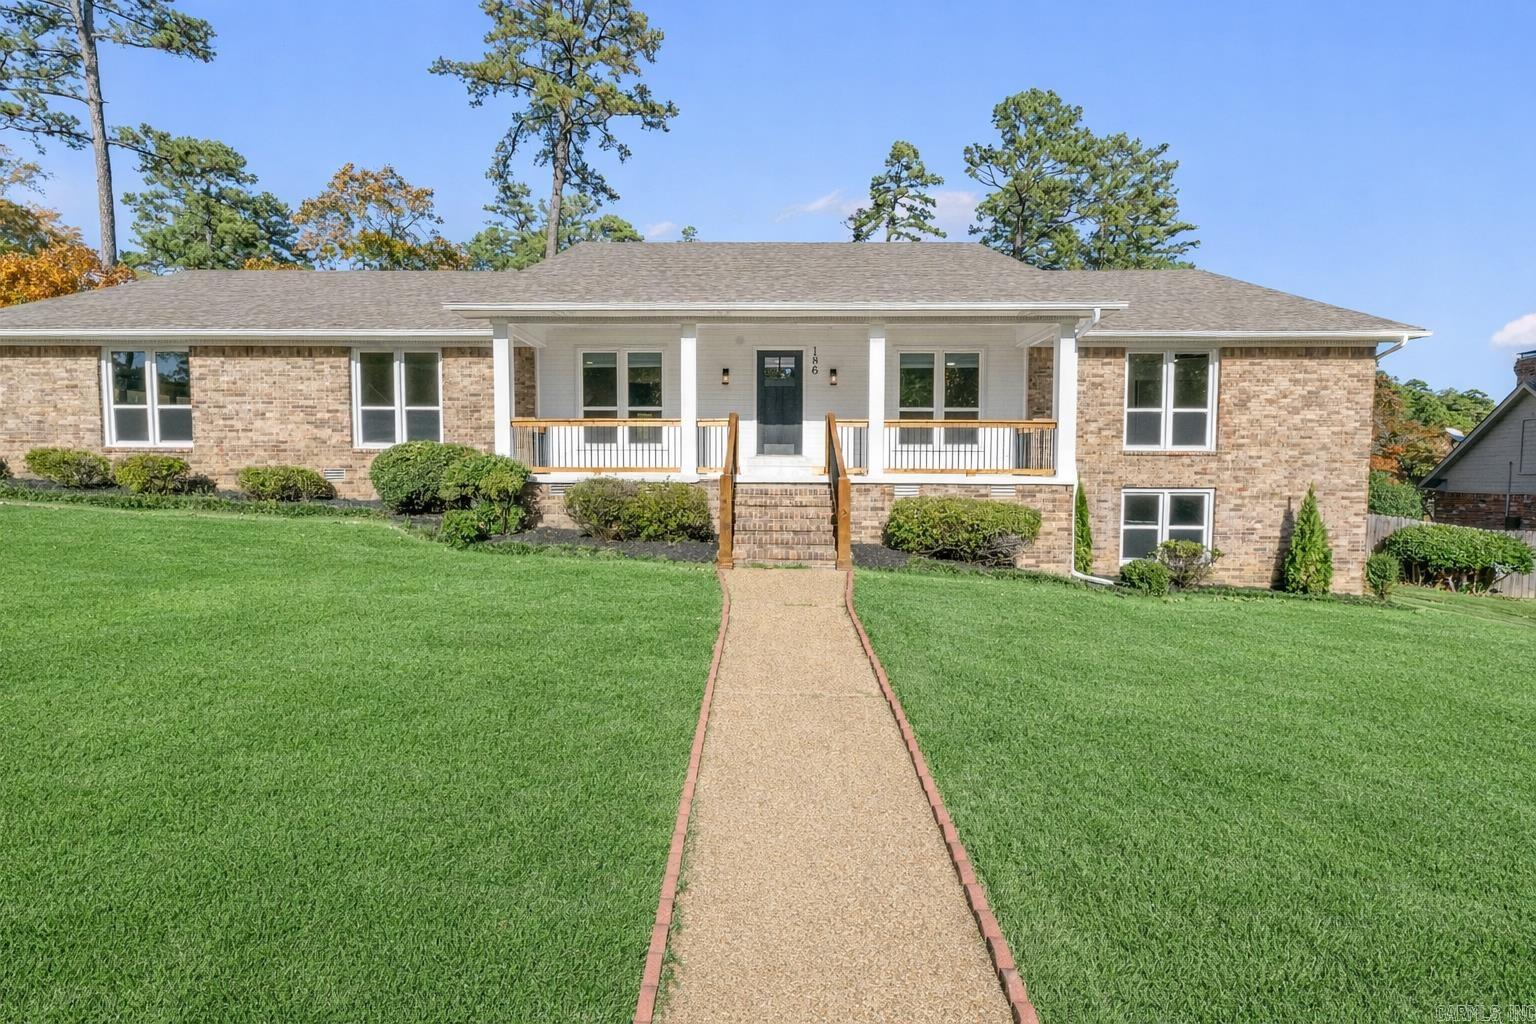
186 Pebble Beach Drive,Little Rock, AR 72212
Little Rock, AR 72212


Description
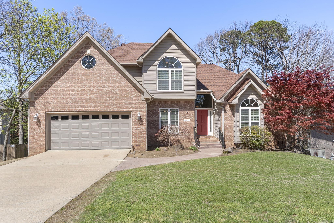
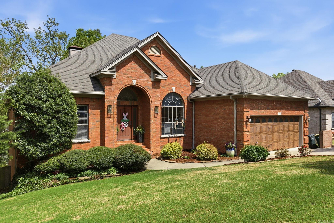
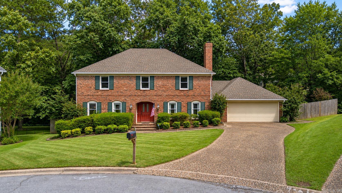
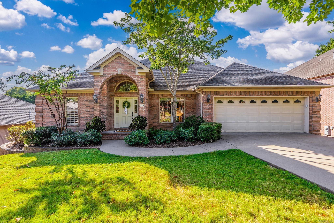
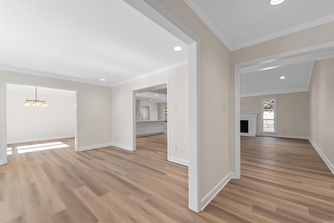
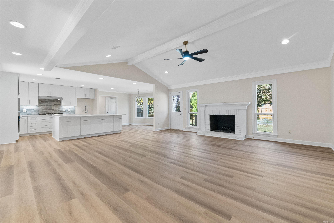
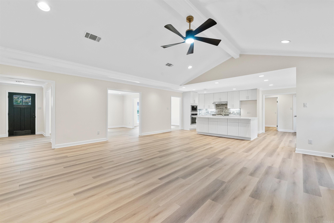
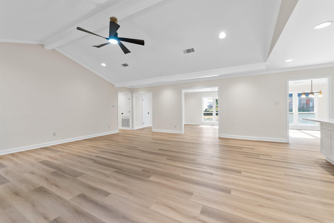
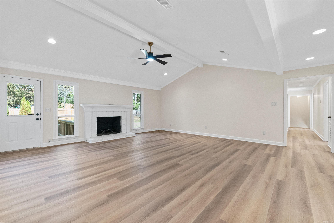
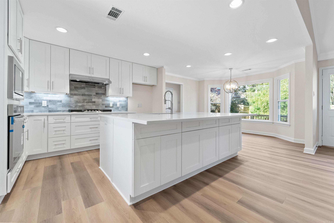
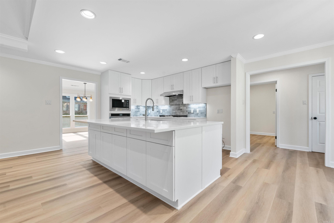
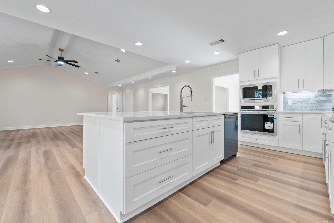
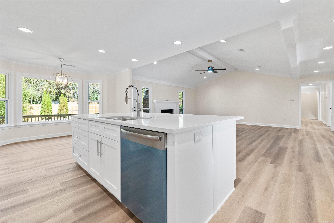
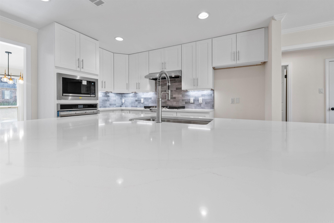
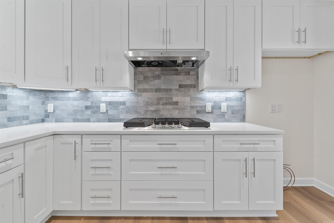
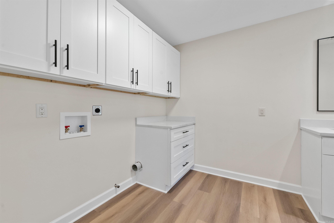
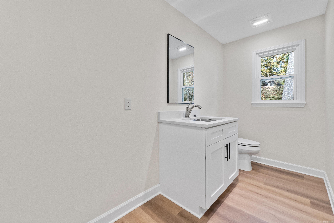
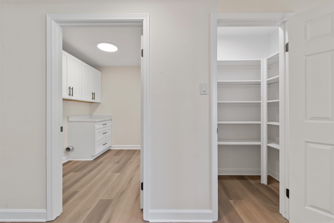
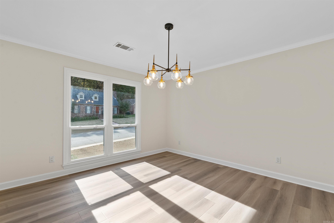
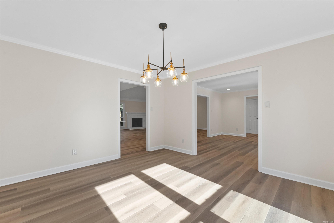
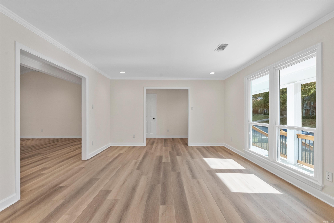
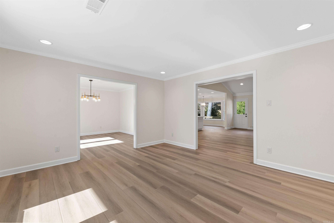
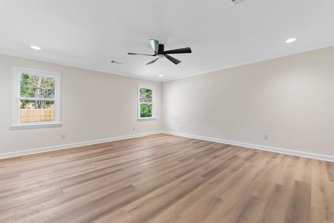
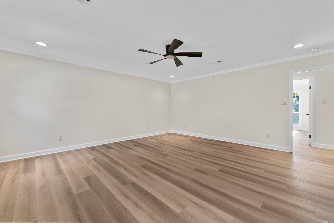
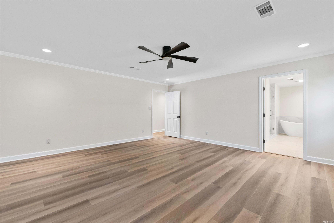
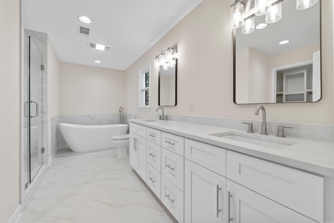
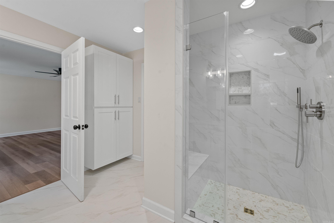
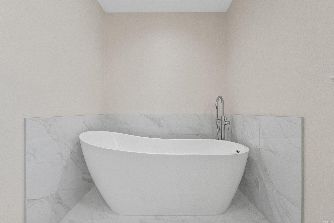
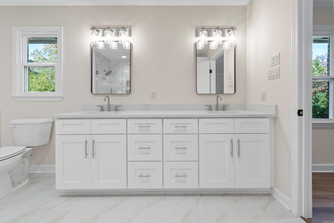
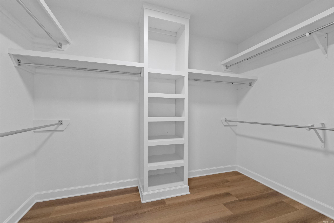
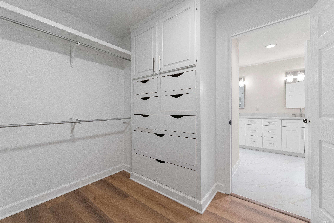
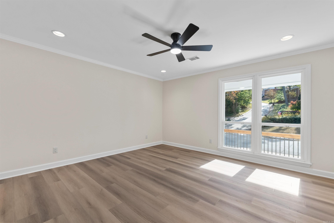
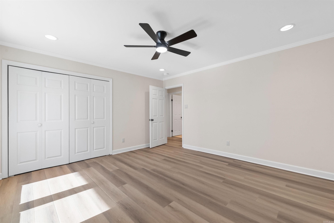
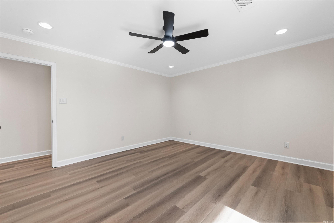
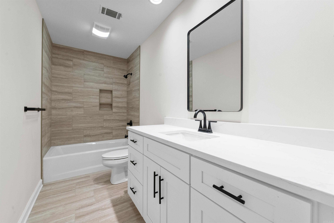
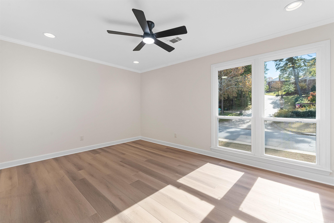
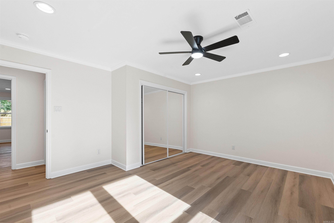
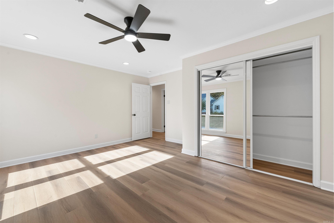
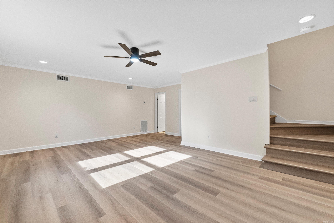
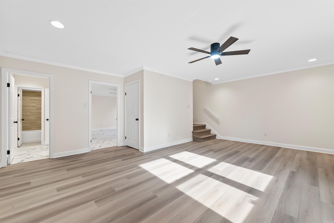
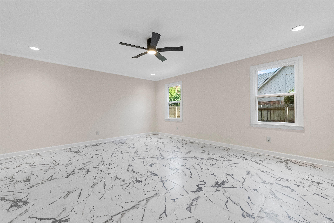
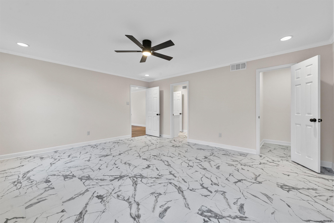
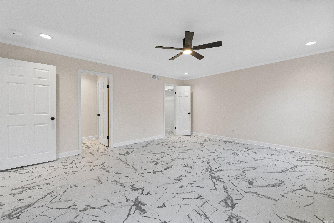
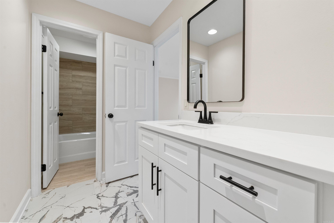
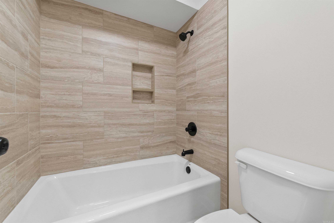
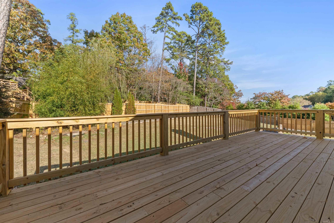
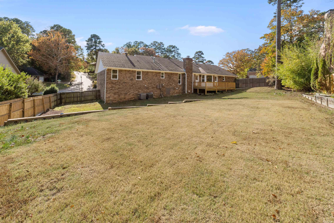
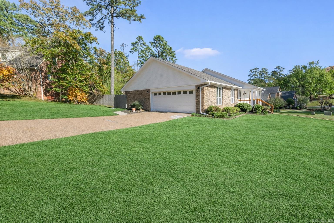
Step inside this beautifully updated home featuring thoughtful renovations, generous living spaces, and a flexible floor plan. The all-new open-concept kitchen showcases new cabinetry, stylish countertops, updated fixtures, and LVP flooring throughout the main living areas, with tile in wet areas. With 4 bedrooms, 3 living areas, and a dedicated dining room, there's plenty of space for everyday living, entertaining, or working from home. The basement suite, complete with a bedroom, full bath, and living area, is ideal for guests, extended family, or teens. The renovated primary bath features a walk-in shower, soaking tub, new cabinetry, and updated fixtures. Additional improvements include new lighting, ceiling fans, hardware, electrical updates, and a new half bath in the laundry room. Outside, enjoy a brand-new deck overlooking the spacious backyard-perfect for grilling, entertaining, or relaxing. The corner lot offers added space, a side-load garage, and extra storage. Conveniently located near schools, shopping, dining, churches, and area amenities, this move-in-ready home combines updated style, abundant space, and exceptional versatility.
Details
| MLS # | 26034137 |
|---|---|
| Listing Type | For Sale |
| Style | House |
| Sub-Type | For-sale |
| Status | Active |
| Year | 1986 |
| Days On Site | 8 |
| Listing Provided By | Keller Williams Realty | Keith Hill |
Features
| Bed(s) | 4 |
|---|---|
| Bath(s) | 4 Total |
| SQ Feet | 3,510 |
| Basement | Y |
| Story(s) | 2 |
| Acreage | 0.36 |
Interior
| Heat & Air | Central Cool-Electric, Central Heat-Gas |
|---|---|
| Interiors | Washer Connection, Dryer Connection-Electric, Water Heater-Gas, Smoke Detector(s), Walk-In Closet(s), Ceiling Fan(s), Walk-in Shower, Breakfast Bar, Kit Counter-Quartz |
Exterior
| Exterior | Brick & Frame Combo |
|---|---|
| Roof | Architectural Shingle |
| Ext Features | Deck, Porch, Fully Fenced, Guttering, Wood Fence |
| Foundation | Slab/Crawl Combination |
Utilities
| Utilities | Sewer-Public, Water-Public, Elec-Municipal (+Entergy), Gas-Natural |
|---|
Taxes
| Property | 5743 |
|---|
Area Information
| State | AR |
|---|---|
| County | Pulaski |
| City | Little Rock |
| Zip Code | 72212 |
| Area | Little Rock |
| Subarea | Little Rock |
| Community Name | HICKORY RIDGE ADD |
| School District | Central |
| Elementary School | Don Roberts |
| High School | Central |
| Listing VS Median (in HICKORY RIDGE ADD) | |
Price: $499,900 low | high Med: $499,900 sqft: 3,510 low | high Med: 3,510 $ / sqft: $142 low | high Med: $142 On site: 8 low | high Med: 8 | |
Request a showing
Request a showing
Contact
Learn More About This Property

| State | AR |
|---|---|
| County | Pulaski |
| City | Little Rock |
| Zip Code | 72212 |
| Area | Little Rock |
| Subarea | Little Rock |
| Community Name | HICKORY RIDGE ADD |
| School District | Central |
| Elementary School | Don Roberts |
| High School | Central |
| Listing VS Median (in HICKORY RIDGE ADD) | |
Price: $499,900 low | high Med: $499,900 sqft: 3,510 low | high Med: 3,510 $ / sqft: $142 low | high Med: $142 On site: 8 low | high Med: 8 | |