181 Pico Circle,Hot Springs, AR 71913
Hot Springs, AR 71913

Description
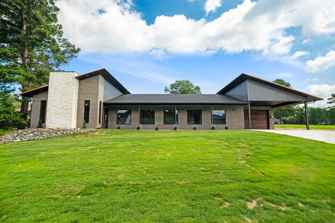
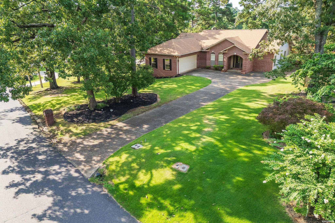
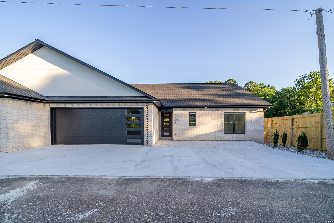
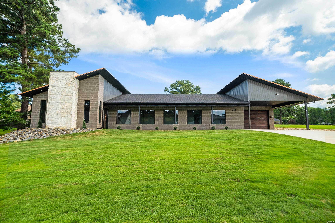
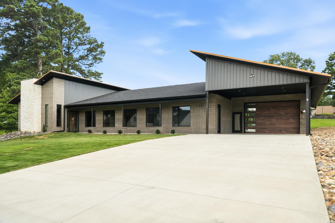
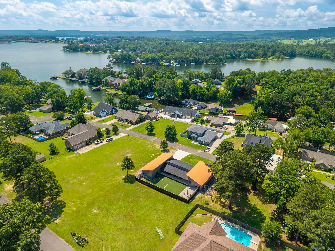
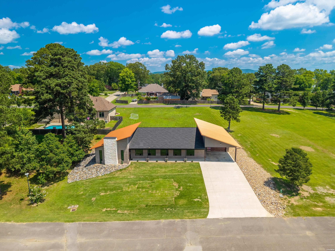
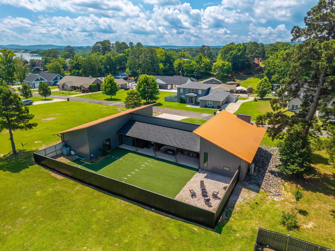
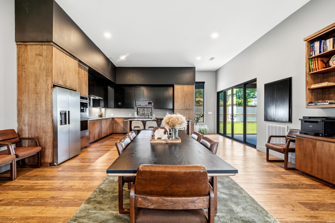
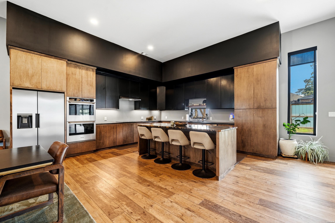
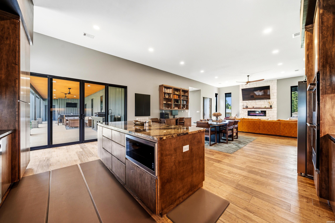
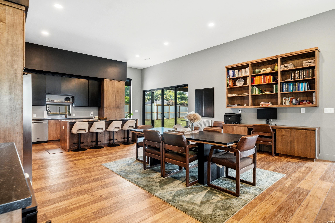

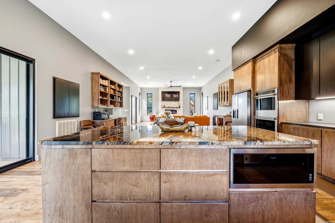
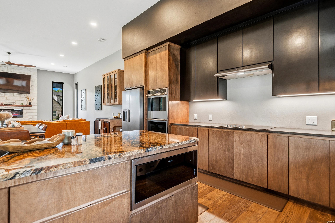
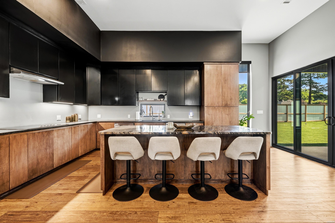
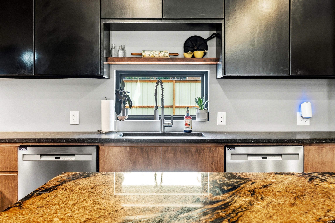
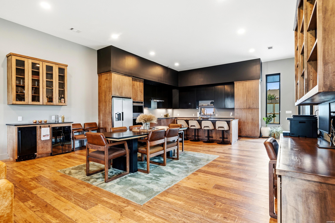
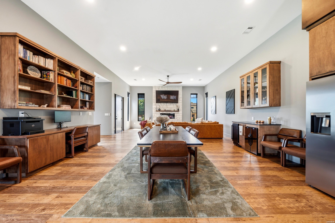
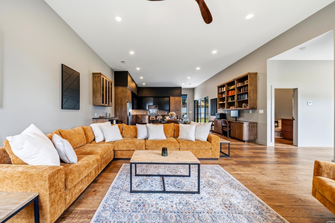
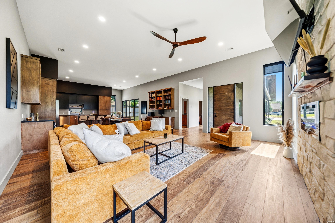
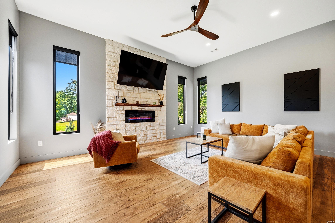
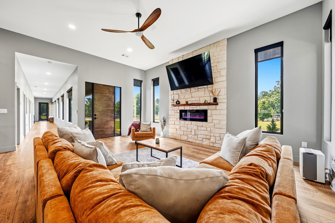
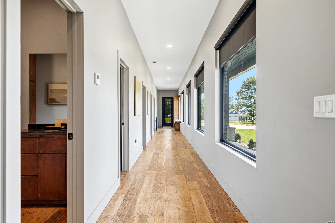
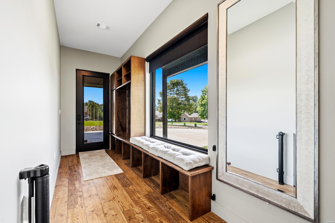
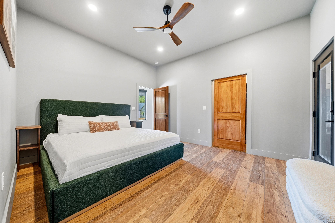
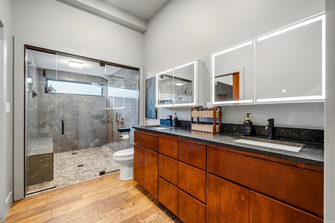
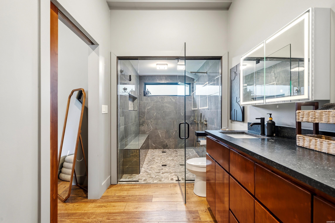
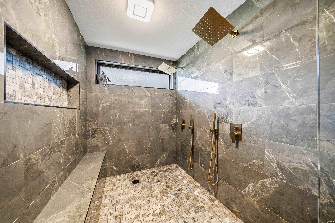
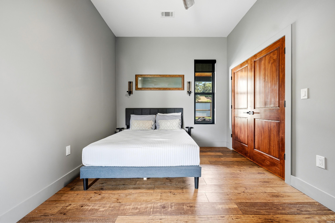

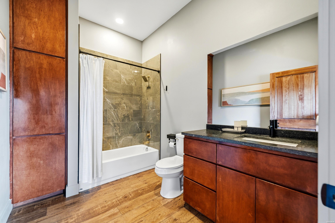
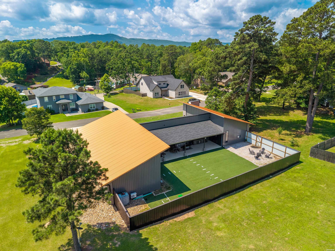
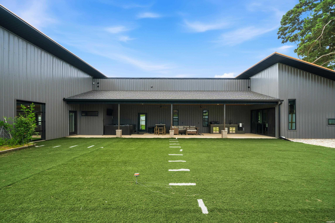
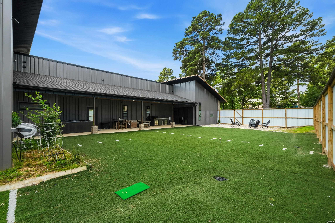
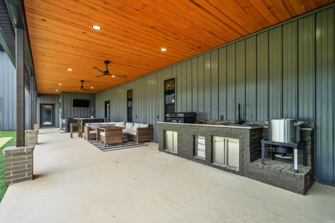
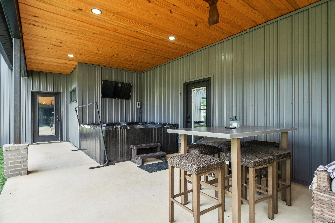
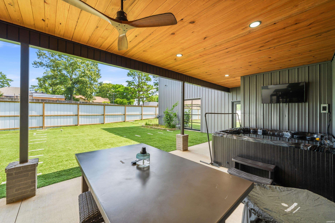
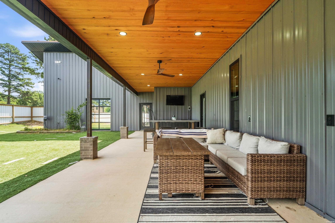
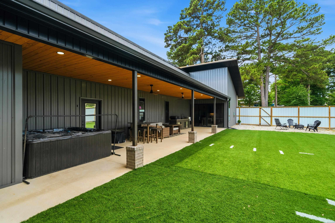
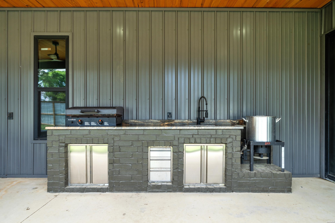
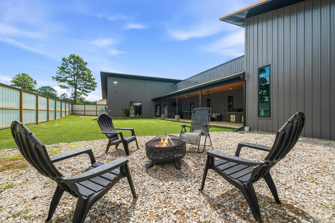
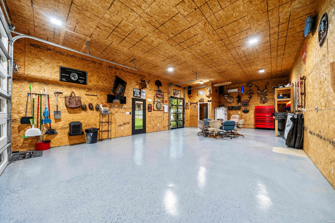
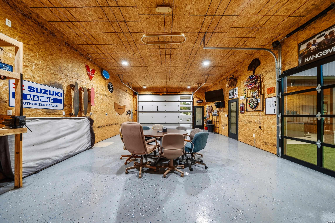
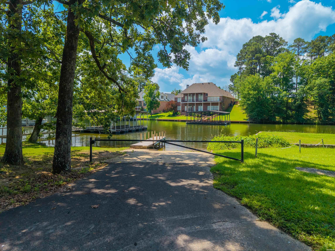
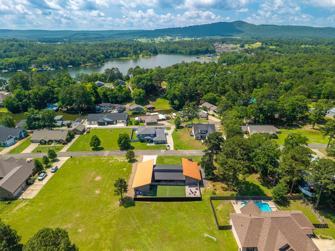
Built in 2023 and located in the highly sought-after Lakeside School District, this beautifully designed 3-bedroom, 3-bath home blends contemporary style with everyday functionality. Clean architectural lines, soaring ceilings, and an abundance of natural light create a bright and inviting atmosphere throughout. The open-concept living area is anchored by a dramatic floor-to-ceiling stone fireplace, while the kitchen offers custom wood cabinetry, stainless steel appliances, and a large island that naturally becomes the gathering place for family and friends. The primary bath has been thoughtfully designed with a double vanity, oversized walk-in shower, and dual rainfall showerheads, creating a spa-inspired feel. Every detail of the home reflects the quality and craftsmanship expected in newer construction. Step outside to a covered patio complete with a built-in grill station, television setup, and plenty of space for relaxing or entertaining. The fenced backyard provides privacy and room to enjoy the outdoors. A feature rarely found in homes of this caliber is the heated and cooled garage/shop space - +-1000 sq ft. Whether you're storing a boat, creating a workshop, setting up a home gym, pursuing hobbies, or simply wanting additional flexible space, this area offers endless possibilities. Convenient access to Lake Hamilton adds to the appeal of this exceptional property. Whether you're looking for a full-time residence, a weekend retreat, or an investment opportunity, this home offers a unique combination of modern design, versatility, and location. The property is currently operating as a successful short-term rental with future bookings already in place.
Details
| MLS # | 155787 |
|---|---|
| Listing Type | For Sale |
| Style | House |
| Sub-Type | Resale |
| Status | Active - Contingent |
| Year | 2023 |
| Days On Site | 80 |
| Listing Provided By | McGraw Realtors | Susan Bariola |
Features
| Bed(s) | 3 |
|---|---|
| Bath(s) | 3 Total |
| SQ Feet | 2,308 |
| Car Port | Yes |
| Story(s) | 1 |
| Acreage | 0.37 |
Interior
| Interior Features | Dry Bar, Washer Connection, Dryer Connection-Electric, Water Heater-Electric, Walk-in Shower, Window Treatments, Built-Ins, Solid Surface Countertops |
|---|
Exterior
| Exterior Features | Patio, Porch, Fully Fenced, Workshop, Fenced Back Yard |
|---|---|
| Foundation | Slab |
Parking
| Parking | Carport, Garage |
|---|
Utilities
| Utilities | Sewer - Municipal, Water - Municipal, Electric – Entergy |
|---|
Taxes
| Property | 3565 |
|---|
Area Information
| State | AR |
|---|---|
| County | Garland |
| City | Hot Springs |
| Zip Code | 71913 |
| Area | Garland |
| Community Name | Tanglewood |
| School District | Lakeside |
| Listing VS Median (in Tanglewood) | |
Price: $429,000 low | high Med: $463,500 sqft: 2,308 low | high Med: 2,586 $ / sqft: $186 low | high Med: $180 On site: 80 low | high Med: 70 | |
Market Activity 71913
Request a showing
Request a showing
Contact
Learn More About This Property

| State | AR |
|---|---|
| County | Garland |
| City | Hot Springs |
| Zip Code | 71913 |
| Area | Garland |
| Community Name | Tanglewood |
| School District | Lakeside |
| Listing VS Median (in Tanglewood) | |
Price: $429,000 low | high Med: $463,500 sqft: 2,308 low | high Med: 2,586 $ / sqft: $186 low | high Med: $180 On site: 80 low | high Med: 70 | |