15 Weaver Heights,Greenbrier, AR 72058
Greenbrier, AR 72058



Description
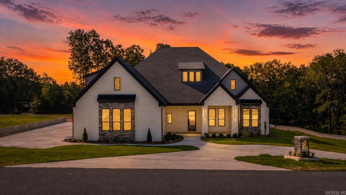
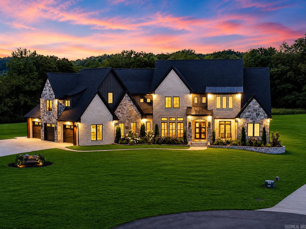
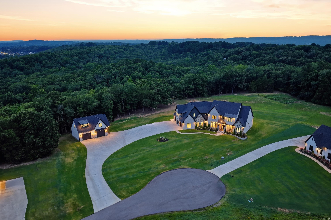
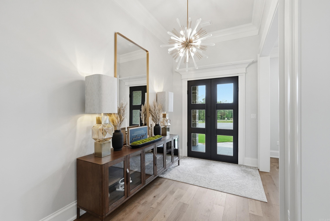
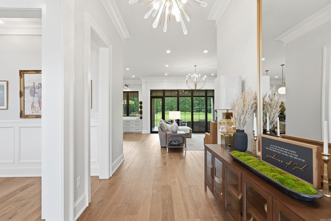
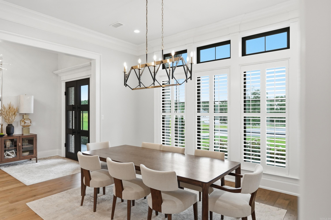
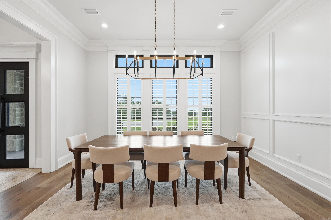
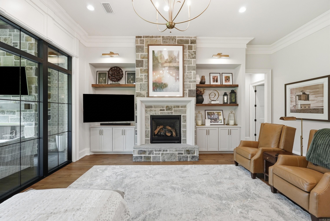
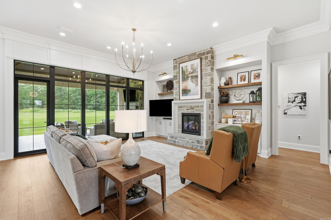
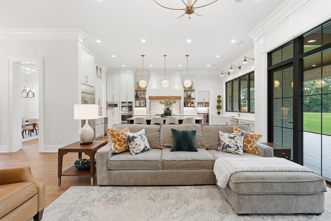
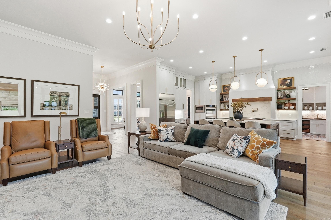
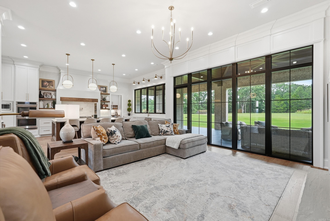
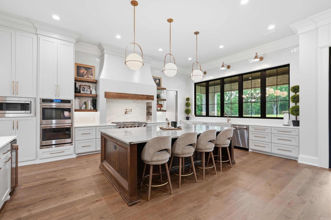
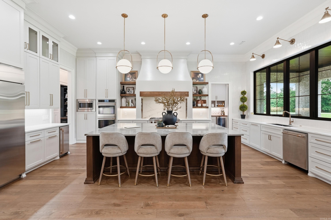
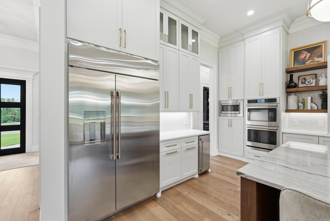
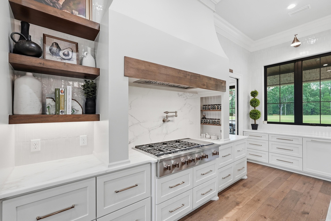
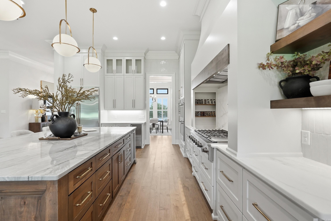
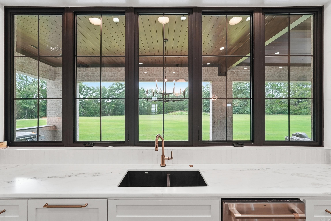
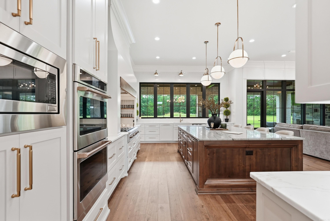
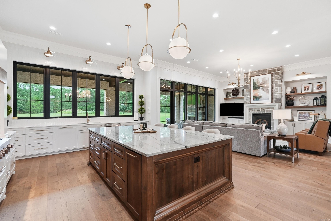
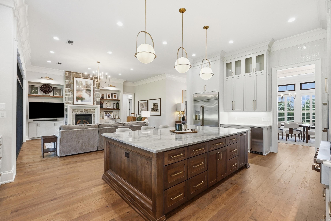
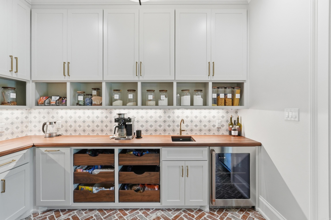
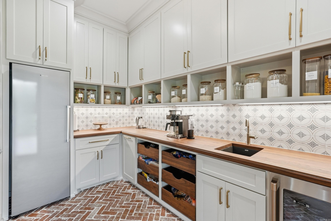
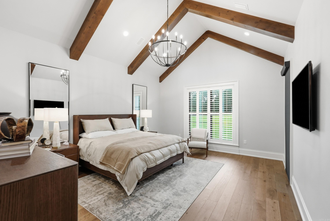
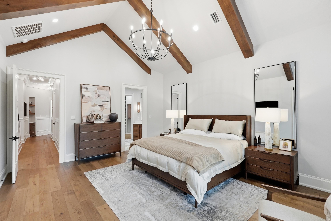
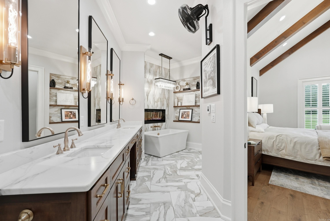
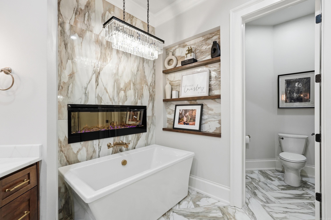
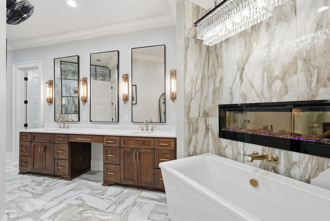
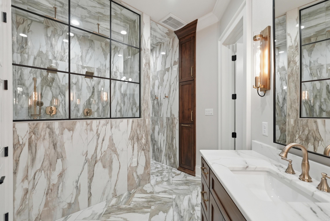
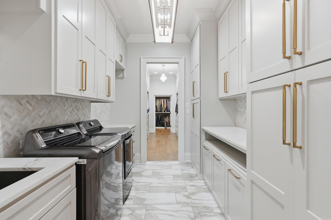
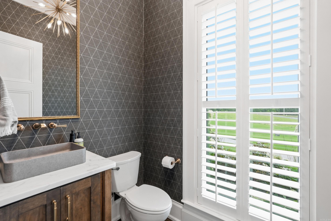
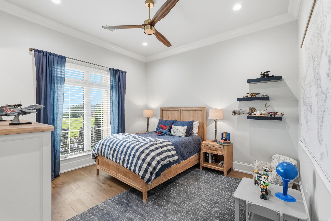
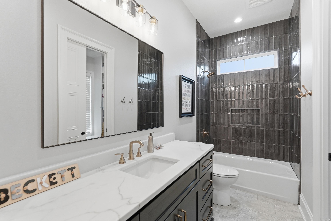
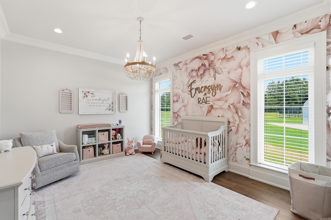
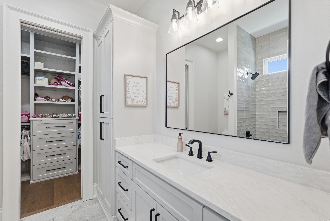
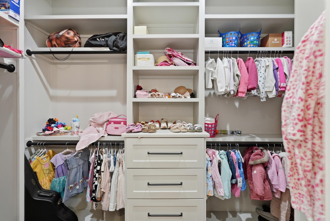
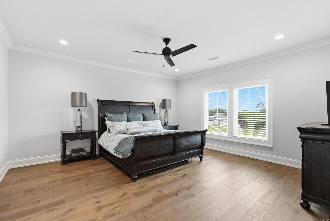
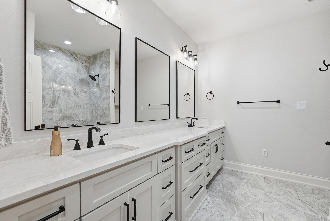
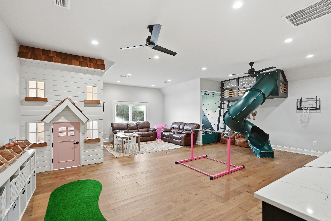
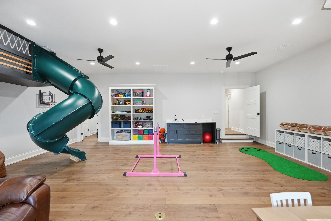
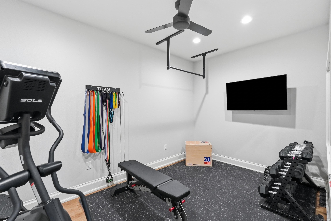
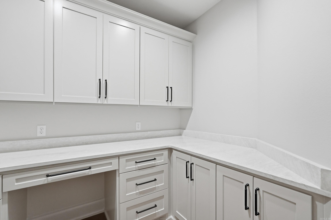
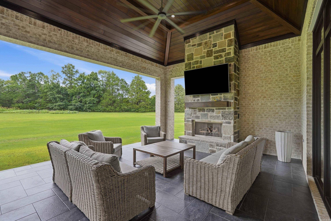
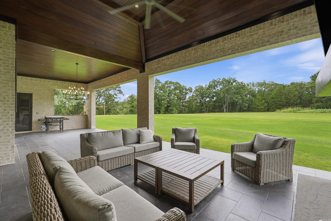
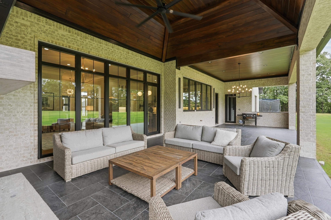
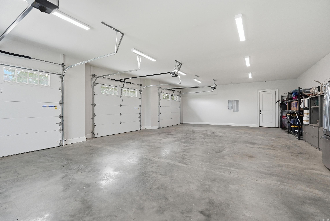
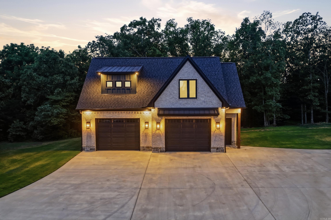
Brought to you by the developers of Highland Hills, welcome to the height of luxury. Perched atop 2.51 private acres, this extraordinary 5,200+ square-foot residence makes a statement from the moment you arrive. Inside, abundant natural light and refined finishes create a home that feels both impressive and inviting. The kitchen is anchored by an oversized quartzite island and features GE Café appliances, generous gathering space, and a full butler’s pantry with prep and storage. The main-level primary suite is a private retreat with heated bathroom floors, a fireplace overlooking the soaking tub, an oversized walk-in shower, and an expansive closet that also serves as a reinforced safe room. Two additional main-level bedrooms each offer a private bath and walk-in closet. Upstairs, a guest suite, full bath, craft room, home gym, and oversized bonus or playroom provide exceptional flexibility. Outside, the tiled living area and stone fireplace create an unforgettable setting for entertaining, complemented by a 29’ x 43’ shop and a pool-ready half bath. More than a luxury home, this is Hill Construction’s signature statement of quality, comfort, and timeless design.
Details
| MLS # | 26027956 |
|---|---|
| Listing Type | For Sale |
| Style | House |
| Sub-Type | For-sale |
| Status | Active |
| Year | 2024 |
| Days On Site | 45 |
| Listing Provided By | LPT Realty Conway | Matt Grissom |
Features
| Bed(s) | 4 |
|---|---|
| Bath(s) | 6 Total |
| SQ Feet | 5,227 |
| Story(s) | 2 |
| Acreage | 2.51 |
Interior
| Heat & Air | Central Cool-Electric, Central Heat-Electric |
|---|---|
| Interiors | Dryer Connection-Electric, Water Heater-Electric, Whirlpool/Hot Tub/Spa, Smoke Detector(s), Floored Attic, Walk-In Closet(s), Built-Ins, Ceiling Fan(s), Walk-in Shower, Breakfast Bar, Wired for Highspeed Inter, Kitchen Counter-Marble |
Exterior
| Exterior | Brick, Stone, Hardie Board |
|---|---|
| Roof | Architectural Shingle |
| Ext Features | Patio, Porch, Outside Storage Area, Guttering, Lawn Sprinkler, Shop, Covered Patio |
| Foundation | Slab |
Utilities
| Utilities | Septic, Water-Public, Elec-Municipal (+Entergy), Gas-Natural, All Underground |
|---|
Taxes
| Property | 10394 |
|---|
Area Information
| State | AR |
|---|---|
| County | Faulkner |
| City | Greenbrier |
| Zip Code | 72058 |
| Area | GREENBRIER SCHOOL DISTRICT |
| Subarea | GREENBRIER SCHOOL DISTRICT |
| Community Name | Highland Hills |
| School District | Greenbrier |
| Elementary School | Springhill |
| High School | Greenbrier |
| Listing VS Median (in Highland Hills) | |
Price: $1,515,800 low | high Med: $795,000 sqft: 5,227 low | high Med: 3,821 $ / sqft: $290 low | high Med: $208 On site: 45 low | high Med: 150 | |
Request a showing
Request a showing
Contact
Learn More About This Property

| State | AR |
|---|---|
| County | Faulkner |
| City | Greenbrier |
| Zip Code | 72058 |
| Area | GREENBRIER SCHOOL DISTRICT |
| Subarea | GREENBRIER SCHOOL DISTRICT |
| Community Name | Highland Hills |
| School District | Greenbrier |
| Elementary School | Springhill |
| High School | Greenbrier |
| Listing VS Median (in Highland Hills) | |
Price: $1,515,800 low | high Med: $795,000 sqft: 5,227 low | high Med: 3,821 $ / sqft: $290 low | high Med: $208 On site: 45 low | high Med: 150 | |