

Description
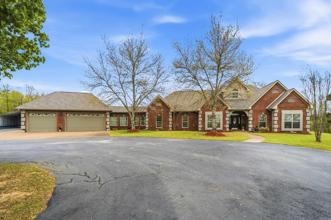
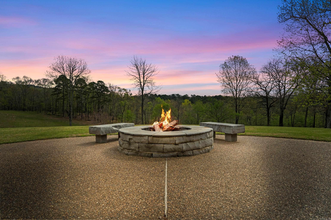
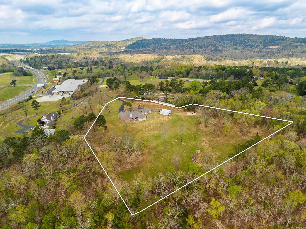
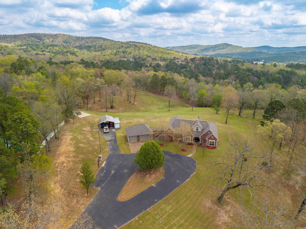
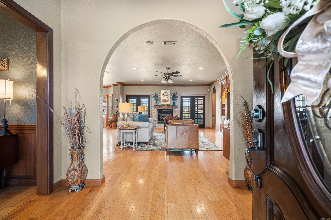
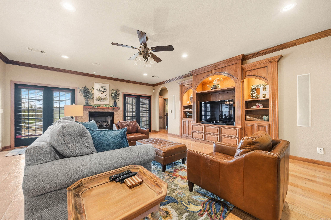
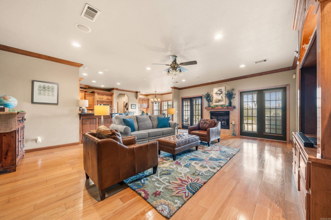
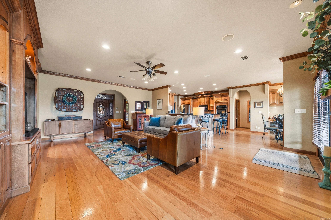
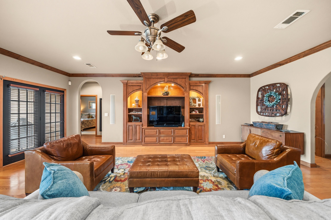
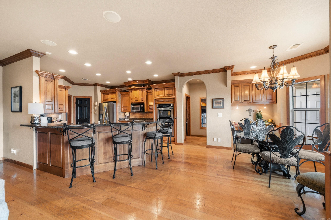
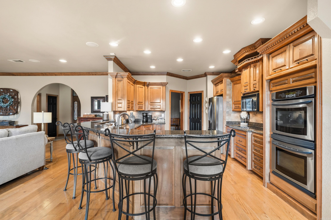
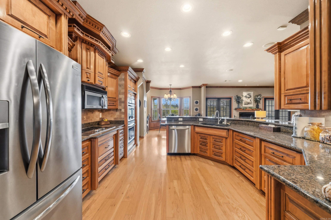
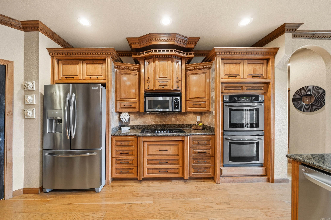
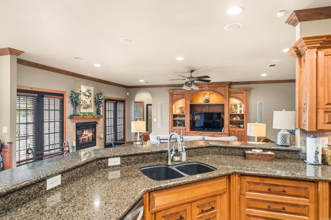
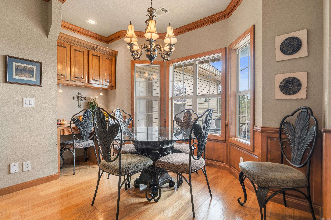
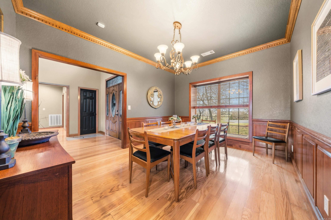
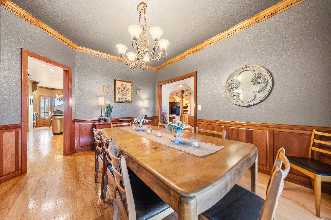

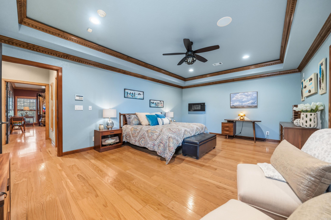
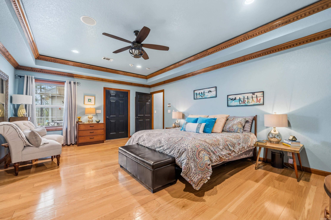
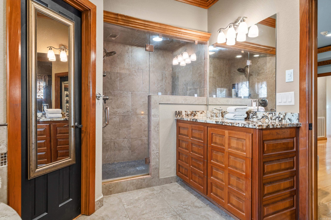
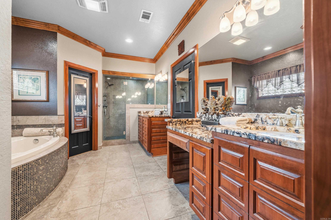
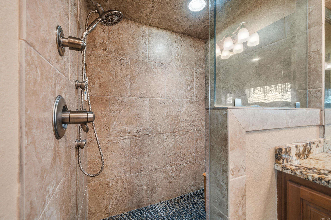
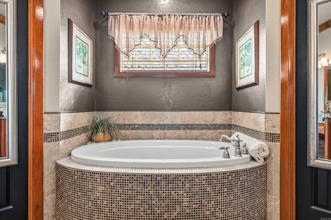
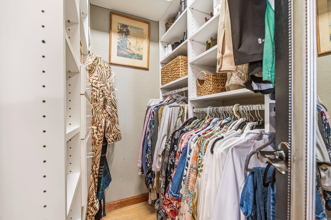
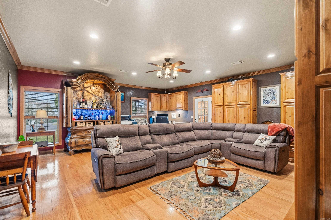
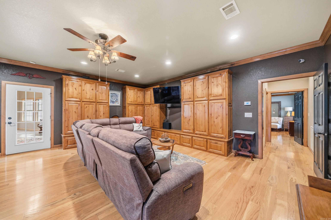
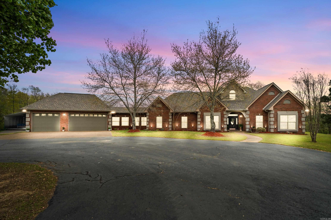
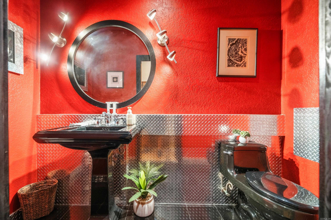
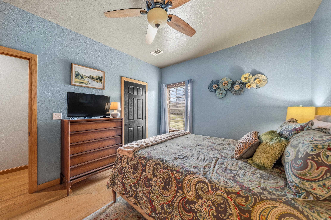
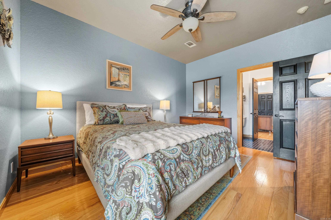
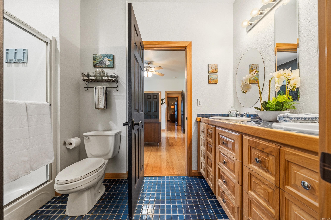
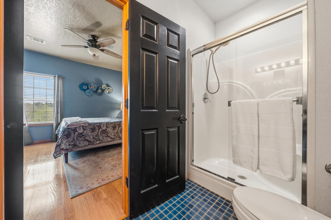
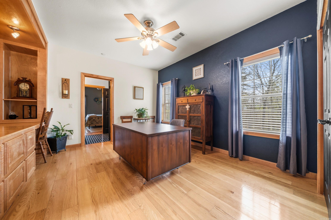
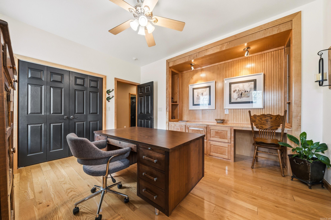
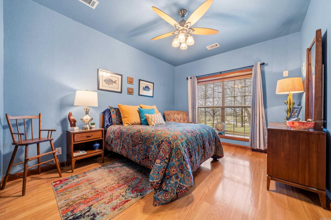
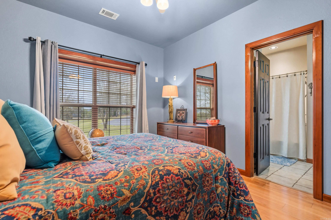
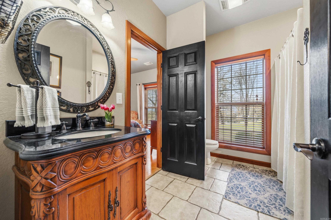
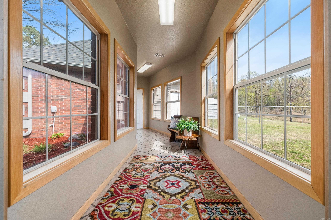
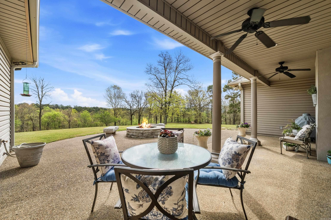
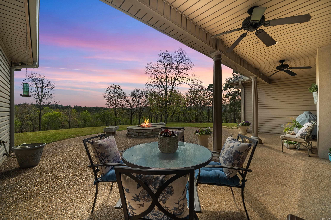
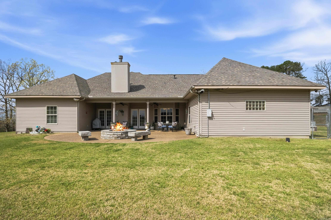
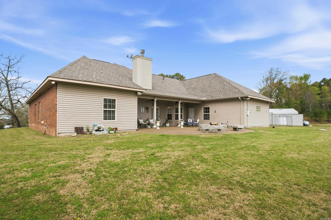
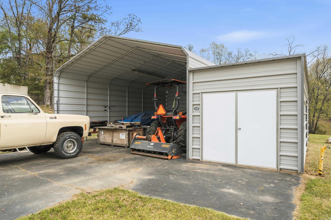
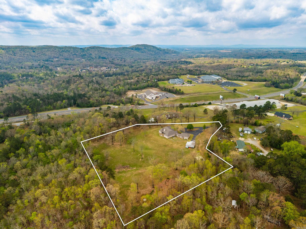
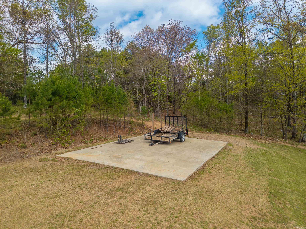
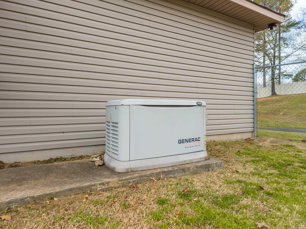
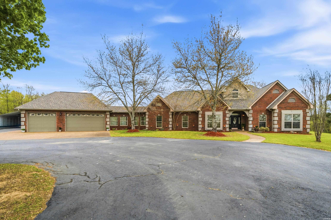
AN EXCEPTIONAL CUSTOM DESIGN & BUILD by a master craftsman builder (all 2x6 exterior walls) for his own daughter, 4 BEDROOMS, 3 FULL BATHS + 1/2 bath on a very PRIVATE 5.86 AC. hilltop with stunning views in all directions! This one is loaded!! LOCATION is perfect for commuting to Benton/Bryant/HS areas...The CUSTOM MILLWORK is magazine award worthy! Spacious great room w/gas fireplace for enjoyable gatherings. Plenty of gorgeous storage & built-in's everywhere you look..and don't miss the kitchen cabinetry, granite counter, SS appliances, built in ovens, brkf bar & lg walk-in pantry. Sequestered PRIMARY SUITE w/private exit to covered outdoor living plus a spa like oasis ensuite complete with garden tub & walk in STEAM SHOWER! 2nd living area (multi use), glassed in breezeway connects to 3 car garage. 22x30 METAL BUILDING w/attached lean-to shed large enough for a big boat! Lg covered back porch plus stone benches & firepit. Addt'l 25x30 concrete slab..ready for whatever you want to build! FULL HOUSE GENERATOR! 50 AMP for motorhome. SO MANY GREAT FEATURES!! COME SEE THIS ONE TODAY!
Details
| MLS # | 26012592 |
|---|---|
| Listing Type | For Sale |
| Style | House |
| Sub-Type | For-sale |
| Status | Active |
| Year | 2004 |
| Days On Site | 148 |
| Listing Provided By | Trademark Real Estate, Inc. | Kay Bancroft |
Features
| Bed(s) | 4 |
|---|---|
| Bath(s) | 4 Total |
| SQ Feet | 3,334 |
| Story(s) | 1 |
| Acreage | 5.83 |
Interior
| Heat & Air | Central Cool-Electric, Central Heat-Electric, Zoned Units |
|---|---|
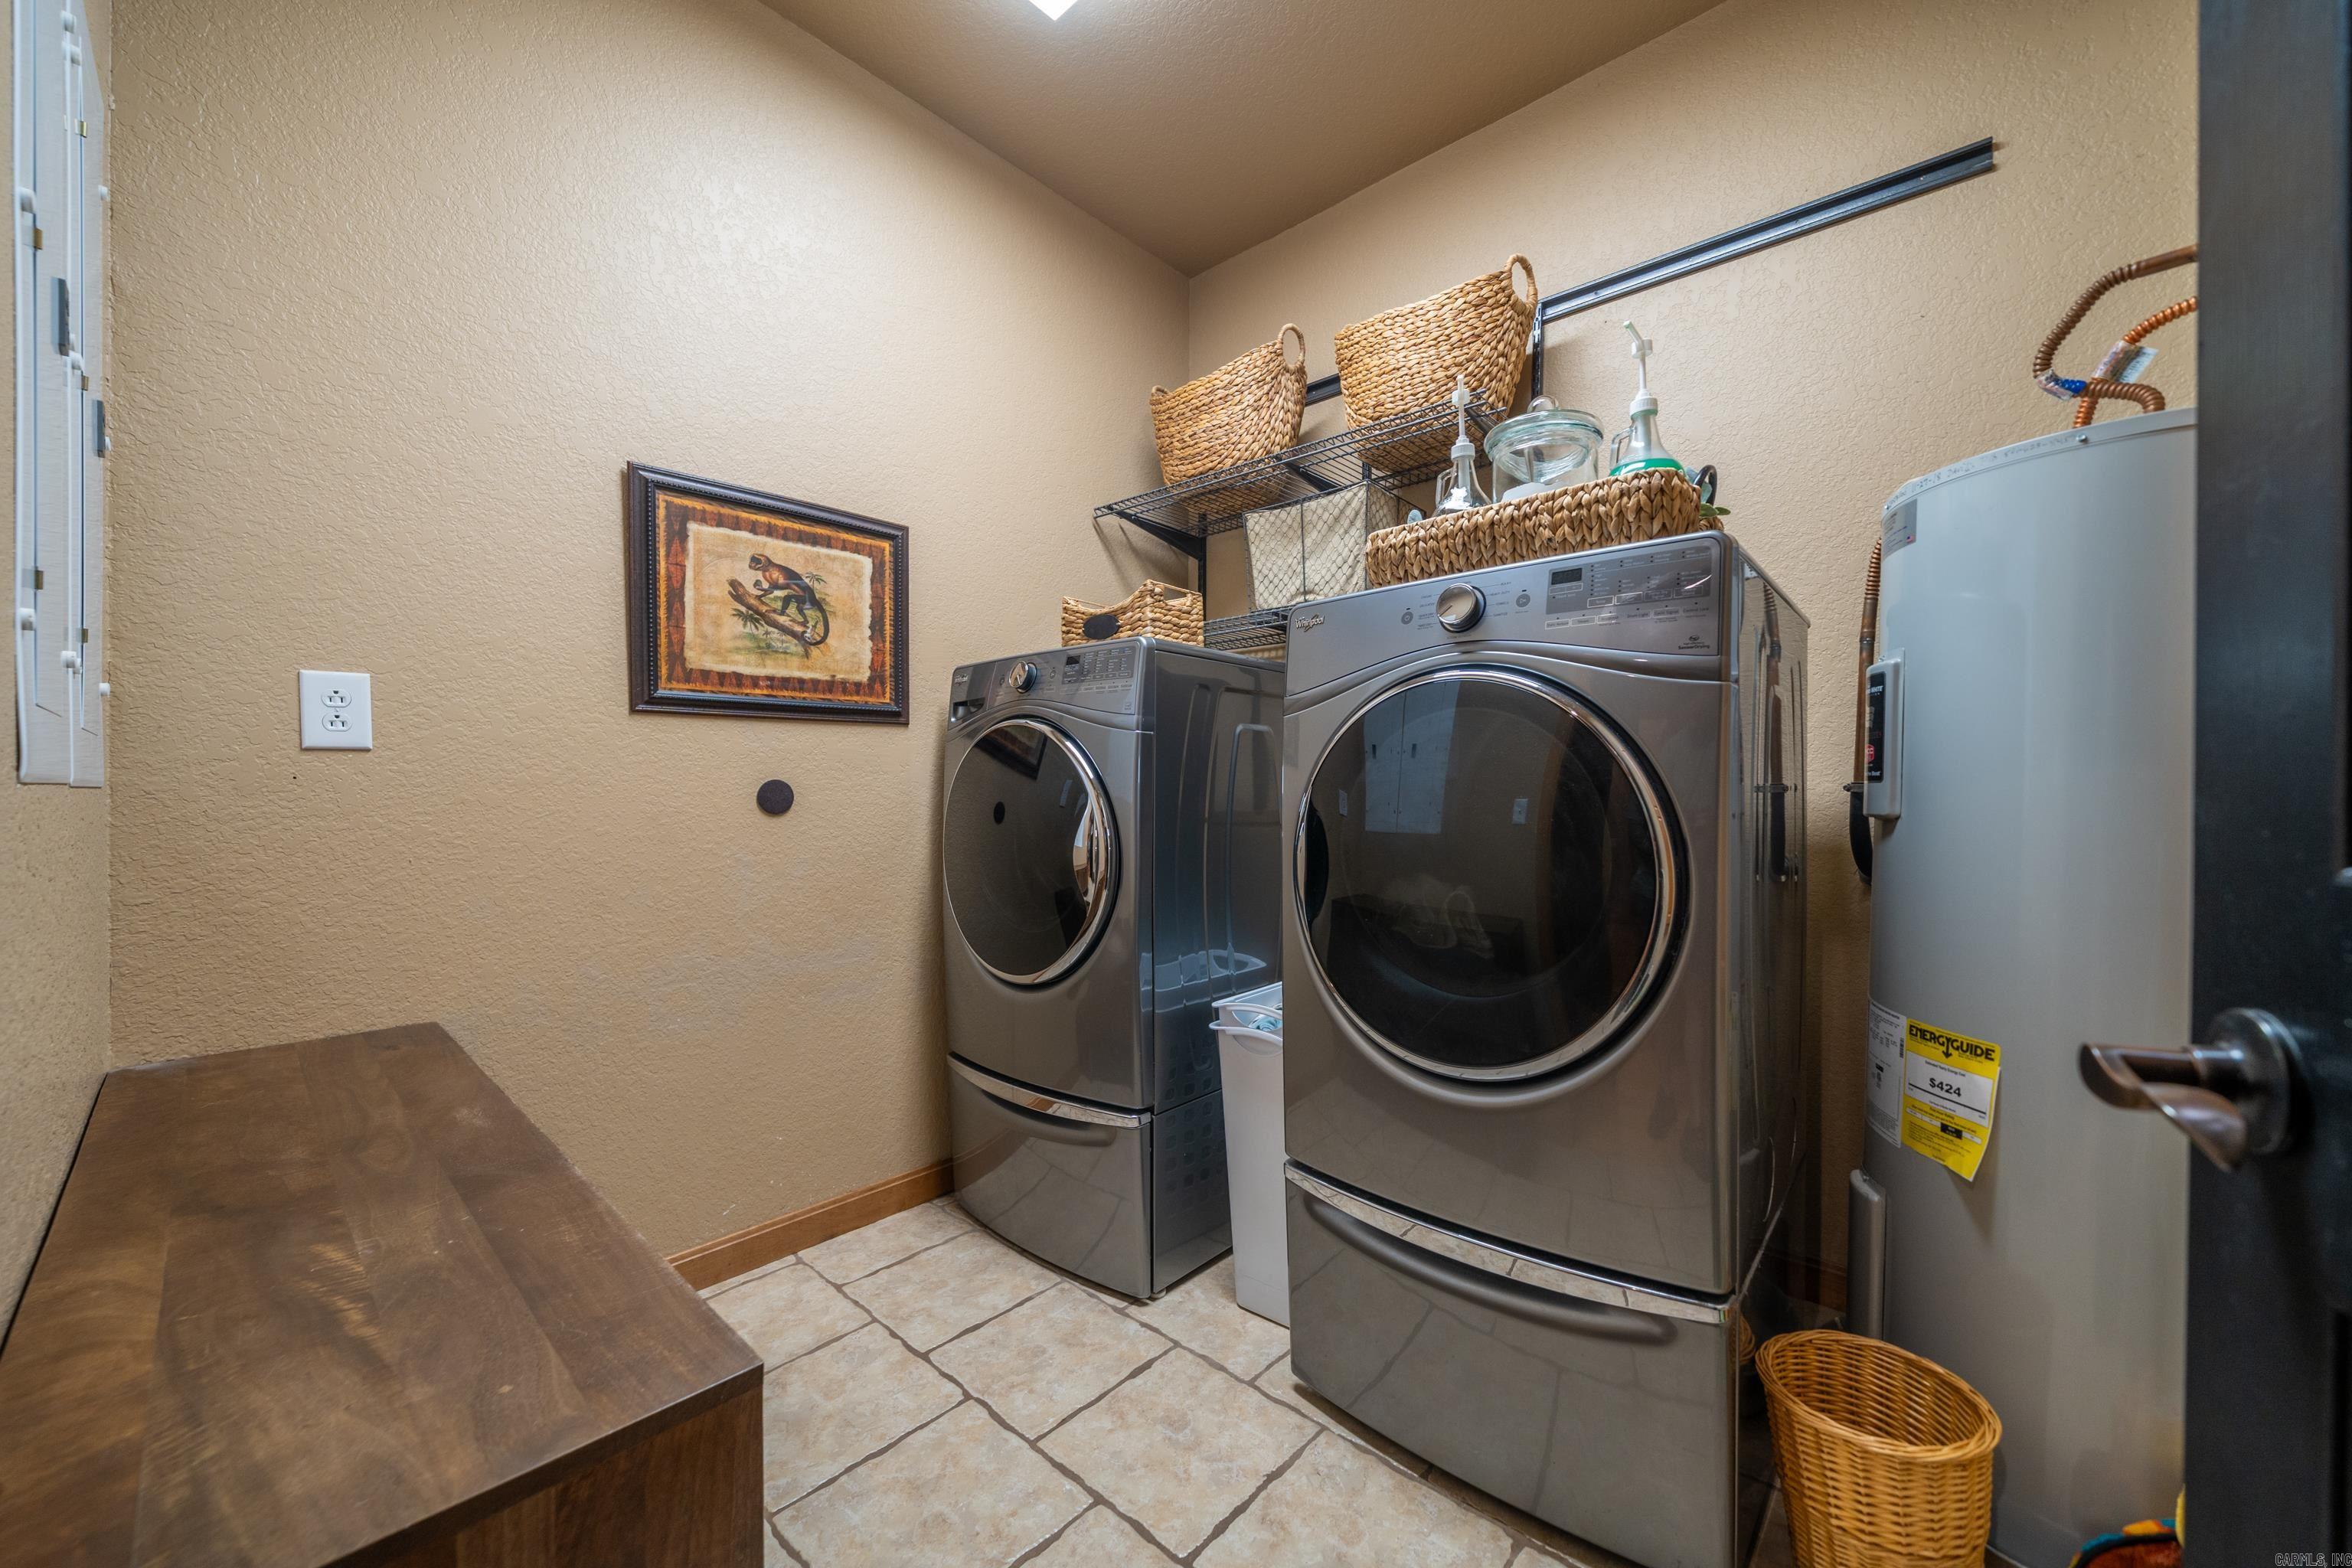
| Interiors | Washer Connection, Washer-Stays, Dryer Connection-Electric, Dryer-Stays, Water Heater-Electric, Smoke Detector(s), Central Vacuum, Security System, Window Treatments, Walk-In Closet(s), Built-Ins, Ceiling Fan(s), Walk-in Shower, Breakfast Bar, Kit Counter- Granite Slab |
Exterior
| Exterior | Brick & Frame Combo |
|---|---|
| Roof | Architectural Shingle |
| Ext Features | Patio, Porch, Partially Fenced, Outside Storage Area, Guttering, Lawn Sprinkler, Shop, Dog Run, RV Parking, Chain Link, Covered Patio |
| Foundation | Slab |
Utilities
| Utilities | Septic, Elec-Municipal (+Entergy), Gas-Propane/Butane |
|---|
Taxes
| Property | 4250 |
|---|
Area Information
| State | AR |
|---|---|
| County | Garland |
| City | Hot Springs |
| Zip Code | 71901 |
| Area | LAKESIDE SCHOOL DISTRICT |
| Subarea | LAKESIDE SCHOOL DISTRICT |
| Community Name | Hot Springs Outside |
| Elementary School | Lakeside |
| Listing VS Median (in Hot Springs Outside) | |
Price: $662,000 low | high Med: $518,500 sqft: 3,334 low | high Med: 2,833 $ / sqft: $199 low | high Med: $180 On site: 148 low | high Med: 88 | |
Market Activity 71901
Request a showing
Request a showing
Contact
Learn More About This Property

| State | AR |
|---|---|
| County | Garland |
| City | Hot Springs |
| Zip Code | 71901 |
| Area | LAKESIDE SCHOOL DISTRICT |
| Subarea | LAKESIDE SCHOOL DISTRICT |
| Community Name | Hot Springs Outside |
| Elementary School | Lakeside |
| Listing VS Median (in Hot Springs Outside) | |
Price: $662,000 low | high Med: $518,500 sqft: 3,334 low | high Med: 2,833 $ / sqft: $199 low | high Med: $180 On site: 148 low | high Med: 88 | |
 | $662,000134 BrattonHot Springs, AR 71901 |