
111 Bluff View Drive,Quitman, AR 72131
Quitman, AR 72131


Description
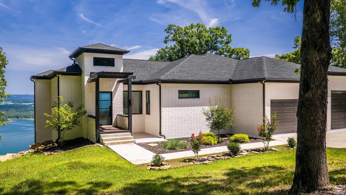
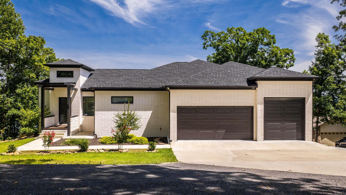
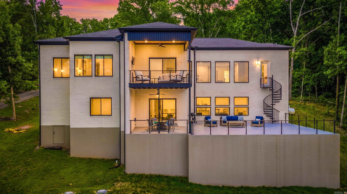
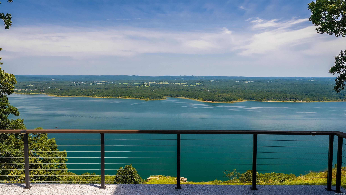
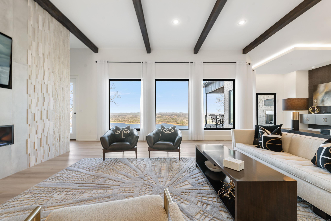
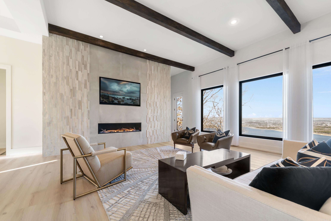
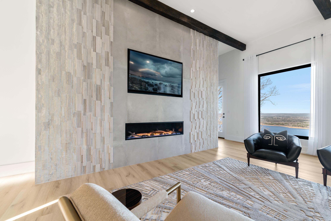
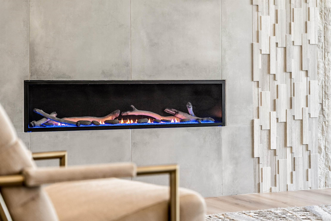
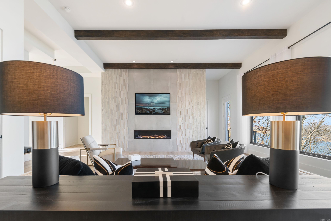
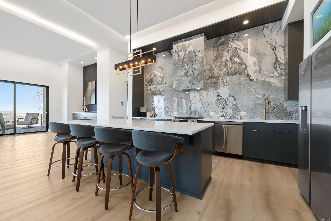
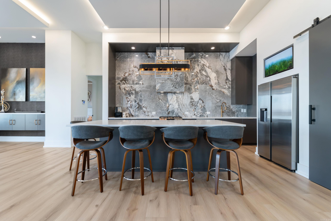
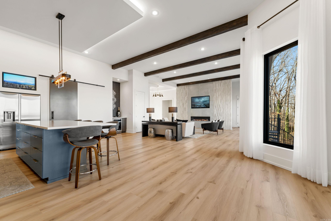
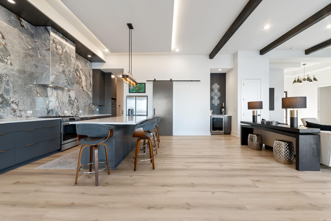
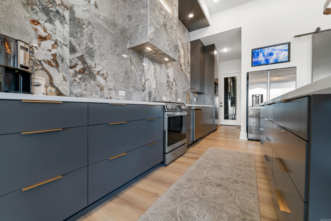
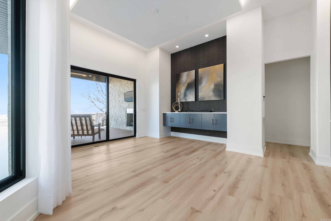
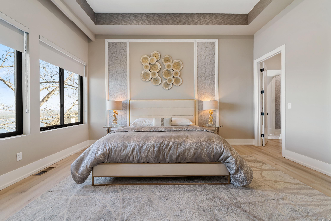
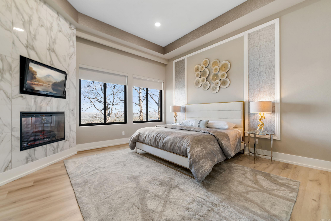
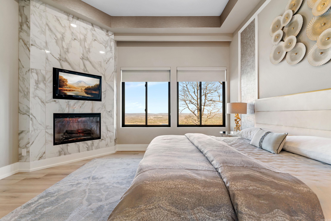
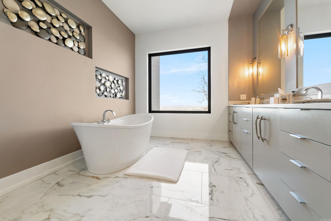
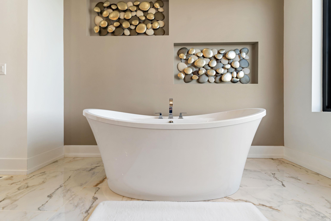
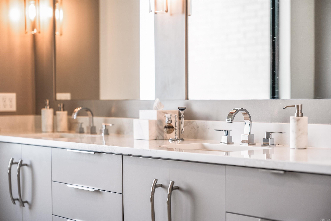
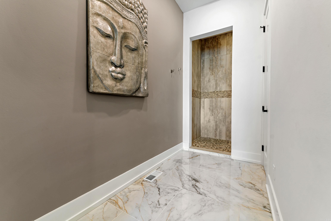
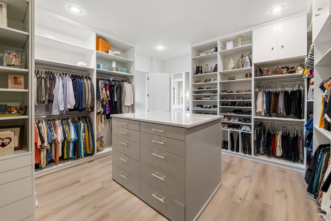
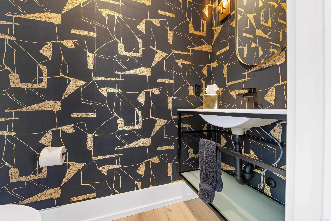
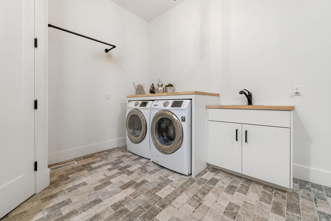
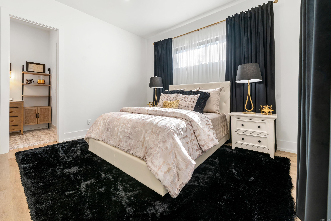
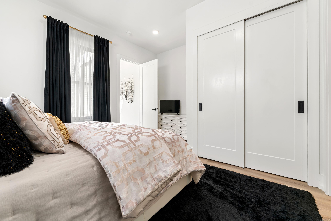
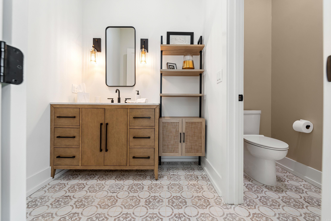
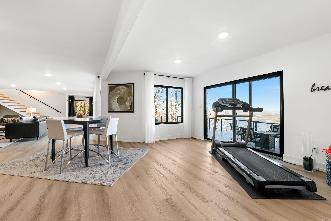
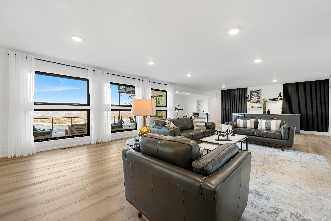
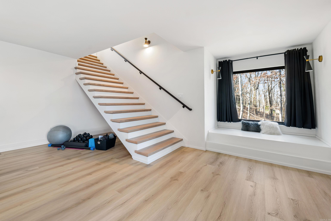
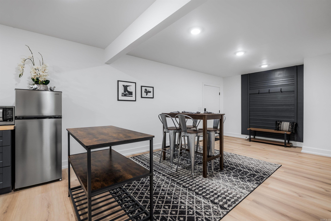
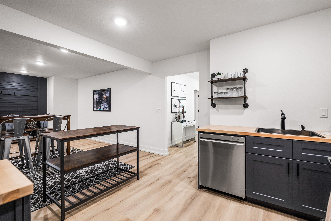
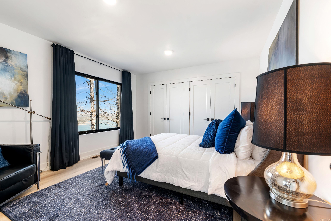
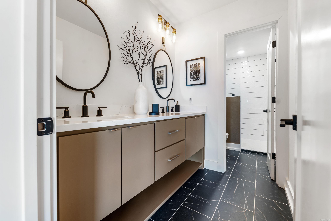
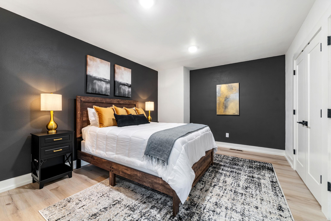
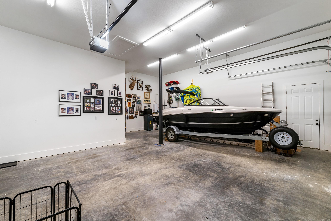
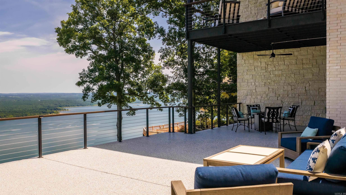
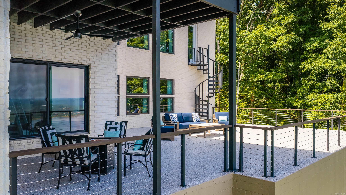
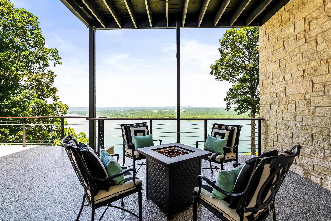
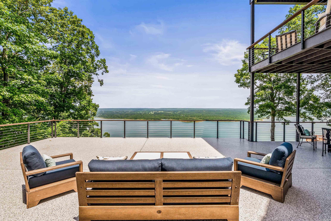
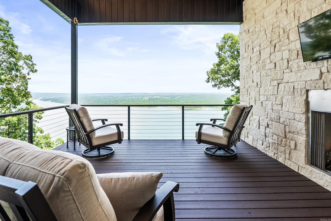
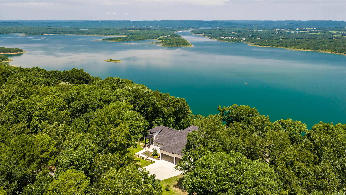
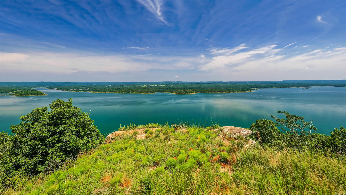
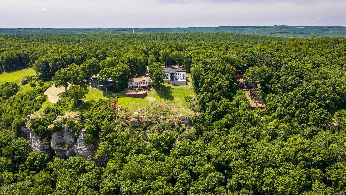
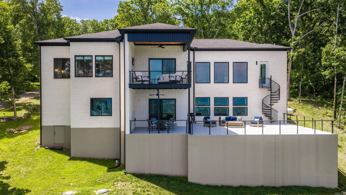
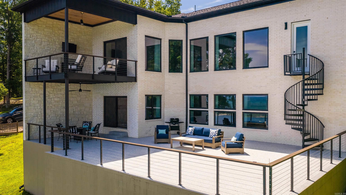
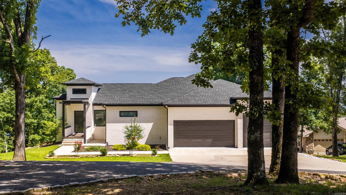
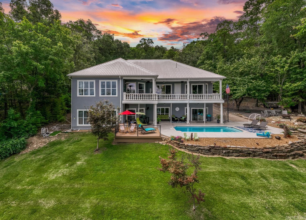
Price Change!!! This stunning 2024-built modern luxury home was designed to showcase breathtaking views of Greers Ferry Lake from nearly every room. Offering over 4,700 sq ft, the open floor plan features soaring 12’ ceilings, cloud lighting, and smart-home technology for effortless living. The main living area with gas fireplace flows into the chef’s kitchen with quartzite counters, smart gas range with built-in air fryer, and walk-in pantryideal for hosting family & friends. Step onto the covered deck with its own gas fireplace and soak in the lake views. The primary suite offers an electric fireplace, stunning lake views, spa-like bath with large walk-in tile shower, and a walk-in closet with center island. The main level also includes a guest bedroom, full bath, laundry room and half bath. The lower level features a full kitchen, living area, and two additional bedrooms. An epoxy-finished 1177 sf patio provides another entertaining outdoor space overlooking the lake. A three-car garage, w/ an oversized third bay, 31’ deep, with a 10’ tall garage door perfect for a boat or workspace. You will find modern luxury all throughout the home. A must-see lakefront retreat!
Details
| MLS # | 26003981 |
|---|---|
| Listing Type | For Sale |
| Style | House |
| Sub-Type | For-sale |
| Status | Active |
| Year | 2024 |
| Days On Site | 210 |
| Listing Provided By | RE/MAX Advantage Heber Springs | Cheryl Shook |
Features
| Bed(s) | 4 |
|---|---|
| Bath(s) | 4 Total |
| SQ Feet | 4,754 |
| Basement | Y |
| Story(s) | 2 |
| Acreage | 1.15 |
Interior
| Heat & Air | Central Cool-Electric, Central Heat-Electric |
|---|---|
| Interiors | Dry Bar, Washer Connection, Washer-Stays, Dryer Connection-Electric, Dryer-Stays, Water Heater-Electric, Walk-In Closet(s), Built-Ins, Walk-in Shower, Breakfast Bar, Kit Counter - Quartzite |
Exterior
| Exterior | Brick |
|---|---|
| Roof | Architectural Shingle |
| Ext Features | Patio, Deck, Guttering, Other (see remarks) |
| Foundation | Crawl Space |
Utilities
| Utilities | Septic, Water-Public, Electric-Co-op, Gas-Propane/Butane |
|---|
Taxes
| Property | 4318 |
|---|
Area Information
| State | AR |
|---|---|
| County | Cleburne |
| City | Quitman |
| Zip Code | 72131 |
| Area | QUITMAN |
| Subarea | QUITMAN |
| Community Name | DIAMOND BLUFF ESTATES |
| School District | Quitman |
| Elementary School | Quitman |
| High School | Quitman |
| Listing VS Median (in DIAMOND BLUFF ESTATES) | |
Price: $1,690,000 low | high Med: $1,122,500 sqft: 4,754 low | high Med: 3,780 $ / sqft: $355 low | high Med: $297 On site: 210 low | high Med: 72.5 | |
Request a showing
Request a showing
Contact
Learn More About This Property

| State | AR |
|---|---|
| County | Cleburne |
| City | Quitman |
| Zip Code | 72131 |
| Area | QUITMAN |
| Subarea | QUITMAN |
| Community Name | DIAMOND BLUFF ESTATES |
| School District | Quitman |
| Elementary School | Quitman |
| High School | Quitman |
| Listing VS Median (in DIAMOND BLUFF ESTATES) | |
Price: $1,690,000 low | high Med: $1,122,500 sqft: 4,754 low | high Med: 3,780 $ / sqft: $355 low | high Med: $297 On site: 210 low | high Med: 72.5 | |
 | $1,250,0001101 Lakefront RoadQuitman, AR 72131 |