

Description
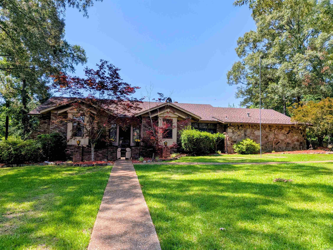
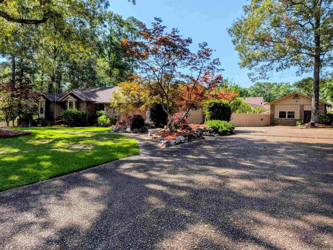
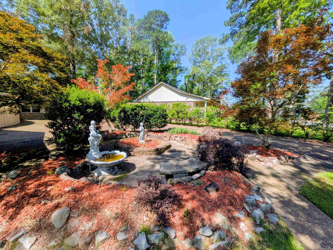
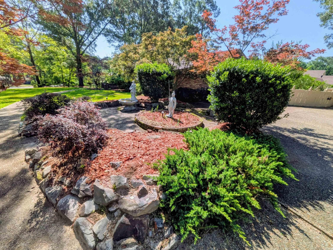
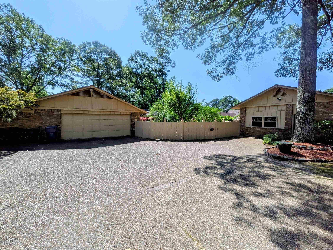
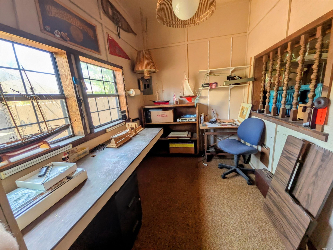
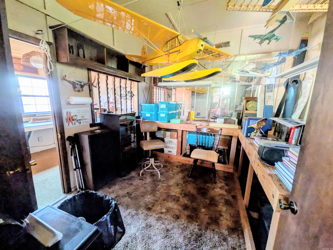
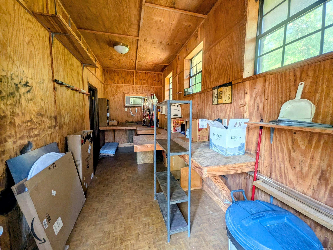
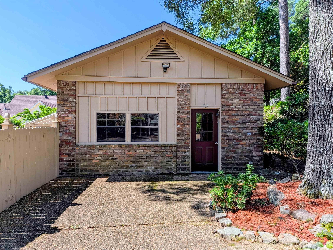
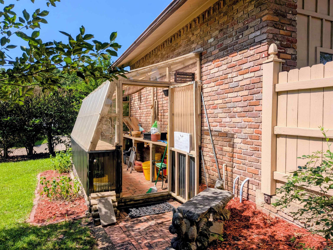
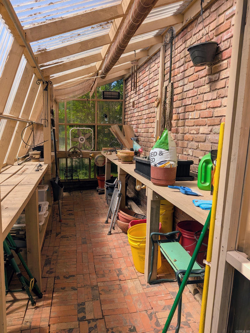
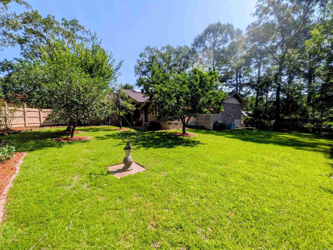
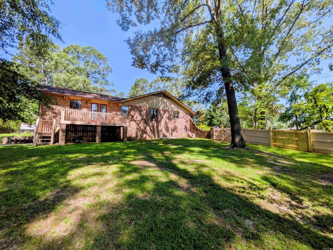
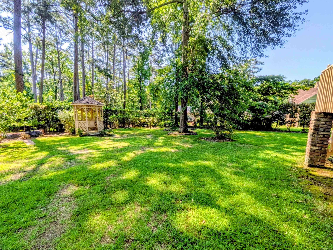
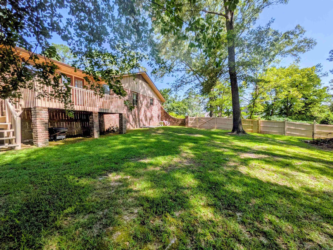
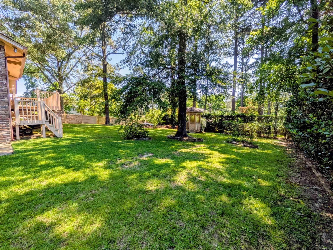
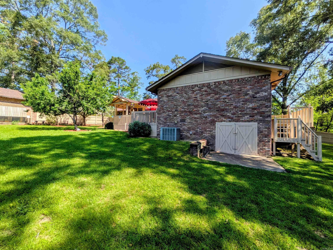
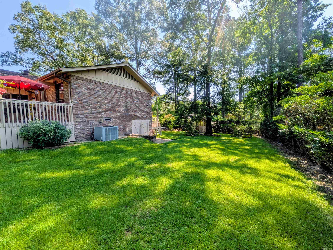
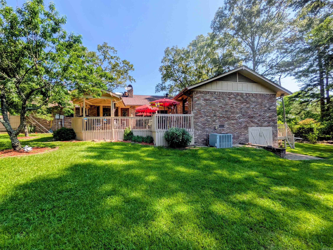
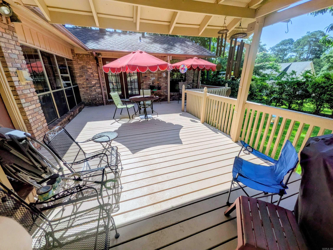
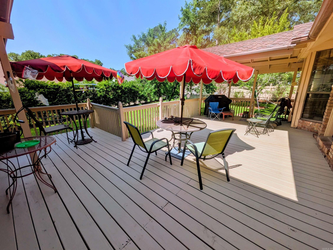
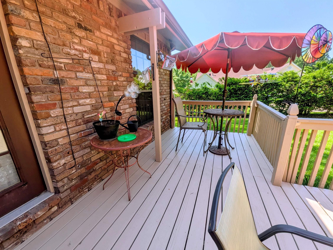
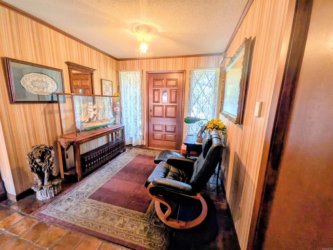
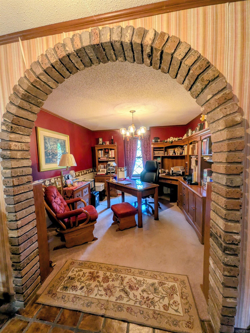
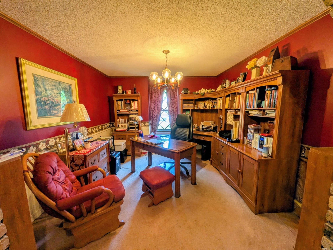
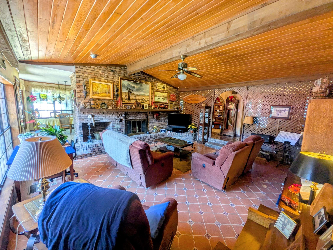
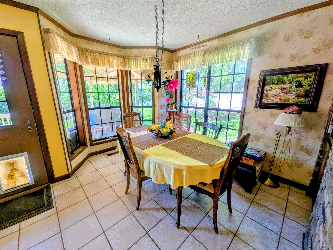
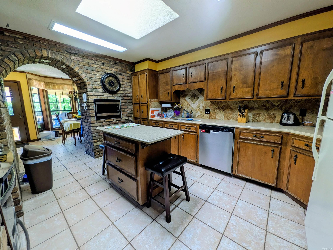
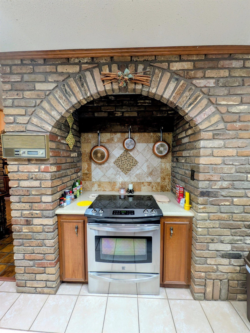
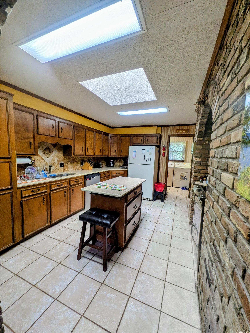
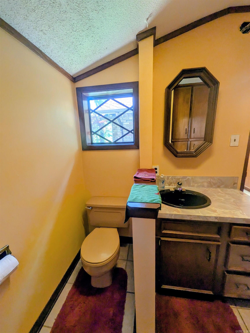
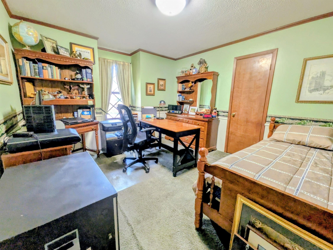
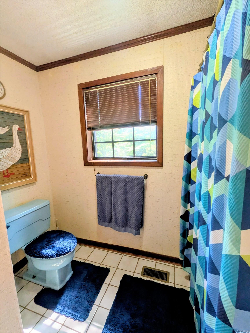
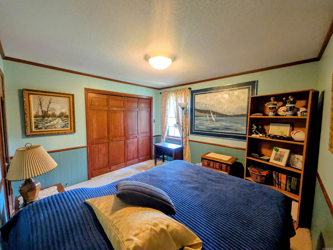
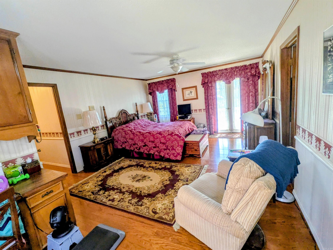
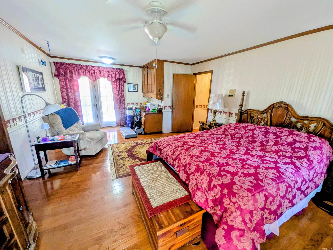
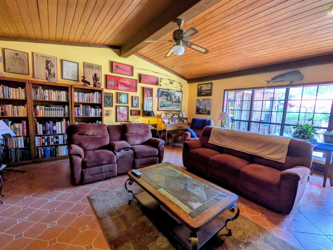
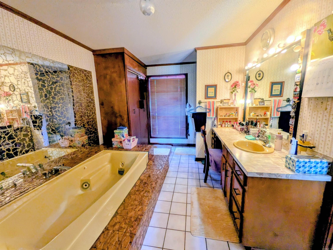
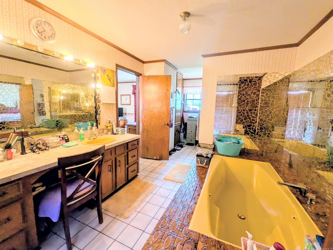
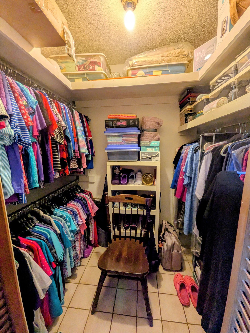
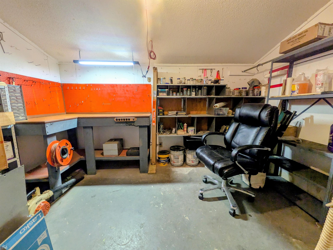
This 3 BR/3 BA home offers space, character, & exceptional amenities on a beautifully-lanscaped double lot. An entry hall opens into a spacious family room w/ wood ceilings, tile floors, built-in bookcases, & a floor-to-ceiling brick fireplace. A wall of windows adds natural light to the room while providing views of the deck & backyard. The kitchen & dining area offers quartz countertops, tile backsplash, center island, brick archway over the cooktop, abundant storage, & a cozy dining space. A formal dining room provides additional space. The primary suite features tile flooring in the bath & access to two decks. Two more bedrooms offer generous closet space. The laundry includes a full bath. The garage provides a workshop area & a new 40-gal. water heater. An added bonus is the detached studio/shop w/ built-in workbench, window A/C unit, & water heater. Additional features include under-house storage, lawn equipment storage, furnace access, & a greenhouse w/ electricity. The backyard is enhanced by producing cherry, peach, & pear trees. Updates include a newer roof ('19) & freshly painted deck ('26). Square footage, lot size, and year built is taken from courthouse records.
Details
| MLS # | 26022662 |
|---|---|
| Listing Type | For Sale |
| Style | House |
| Sub-Type | For-sale |
| Status | Active |
| Year | 1978 |
| Days On Site | 81 |
| Listing Provided By | Century 21 Campbell and Company | Ramona Crain |
Features
| Bed(s) | 3 |
|---|---|
| Bath(s) | 3 Total |
| SQ Feet | 2,432 |
| Story(s) | 1 |
Interior
| Heat & Air | Central Cool-Electric, Central Heat-Gas |
|---|---|
| Interiors | Washer Connection, Dryer Connection-Electric, Water Heater-Gas, Built-Ins, Kit Counter-Quartz |
Exterior
| Exterior | Brick |
|---|---|
| Roof | Composition |
| Ext Features | Deck, Fully Fenced, Outside Storage Area, Shop, Gazebo, Green House, Wood Fence |
| Foundation | Slab |
Utilities
| Utilities | Sewer-Public, Water-Public, Elec-Municipal (+Entergy), Gas-Natural |
|---|
Taxes
| Property | 1316 |
|---|
Area Information
| State | AR |
|---|---|
| County | Ouachita |
| City | Camden |
| Zip Code | 71701 |
| Area | CAMDEN (SOUTH) |
| Subarea | CAMDEN (SOUTH) |
| Community Name | CHEROKEE HILLS 3 |
| School District | Camden/Fairview |
| Elementary School | Camden/Fairview |
| High School | Camden/Fairview |
| Listing VS Median (in CHEROKEE HILLS 3) | |
Price: $268,000 low | high Med: $282,950 sqft: 2,432 low | high Med: 2,424 $ / sqft: $110 low | high Med: $117 On site: 81 low | high Med: 117 | |
Request a showing
Request a showing
Contact
Learn More About This Property

| State | AR |
|---|---|
| County | Ouachita |
| City | Camden |
| Zip Code | 71701 |
| Area | CAMDEN (SOUTH) |
| Subarea | CAMDEN (SOUTH) |
| Community Name | CHEROKEE HILLS 3 |
| School District | Camden/Fairview |
| Elementary School | Camden/Fairview |
| High School | Camden/Fairview |
| Listing VS Median (in CHEROKEE HILLS 3) | |
Price: $268,000 low | high Med: $282,950 sqft: 2,432 low | high Med: 2,424 $ / sqft: $110 low | high Med: $117 On site: 81 low | high Med: 117 | |
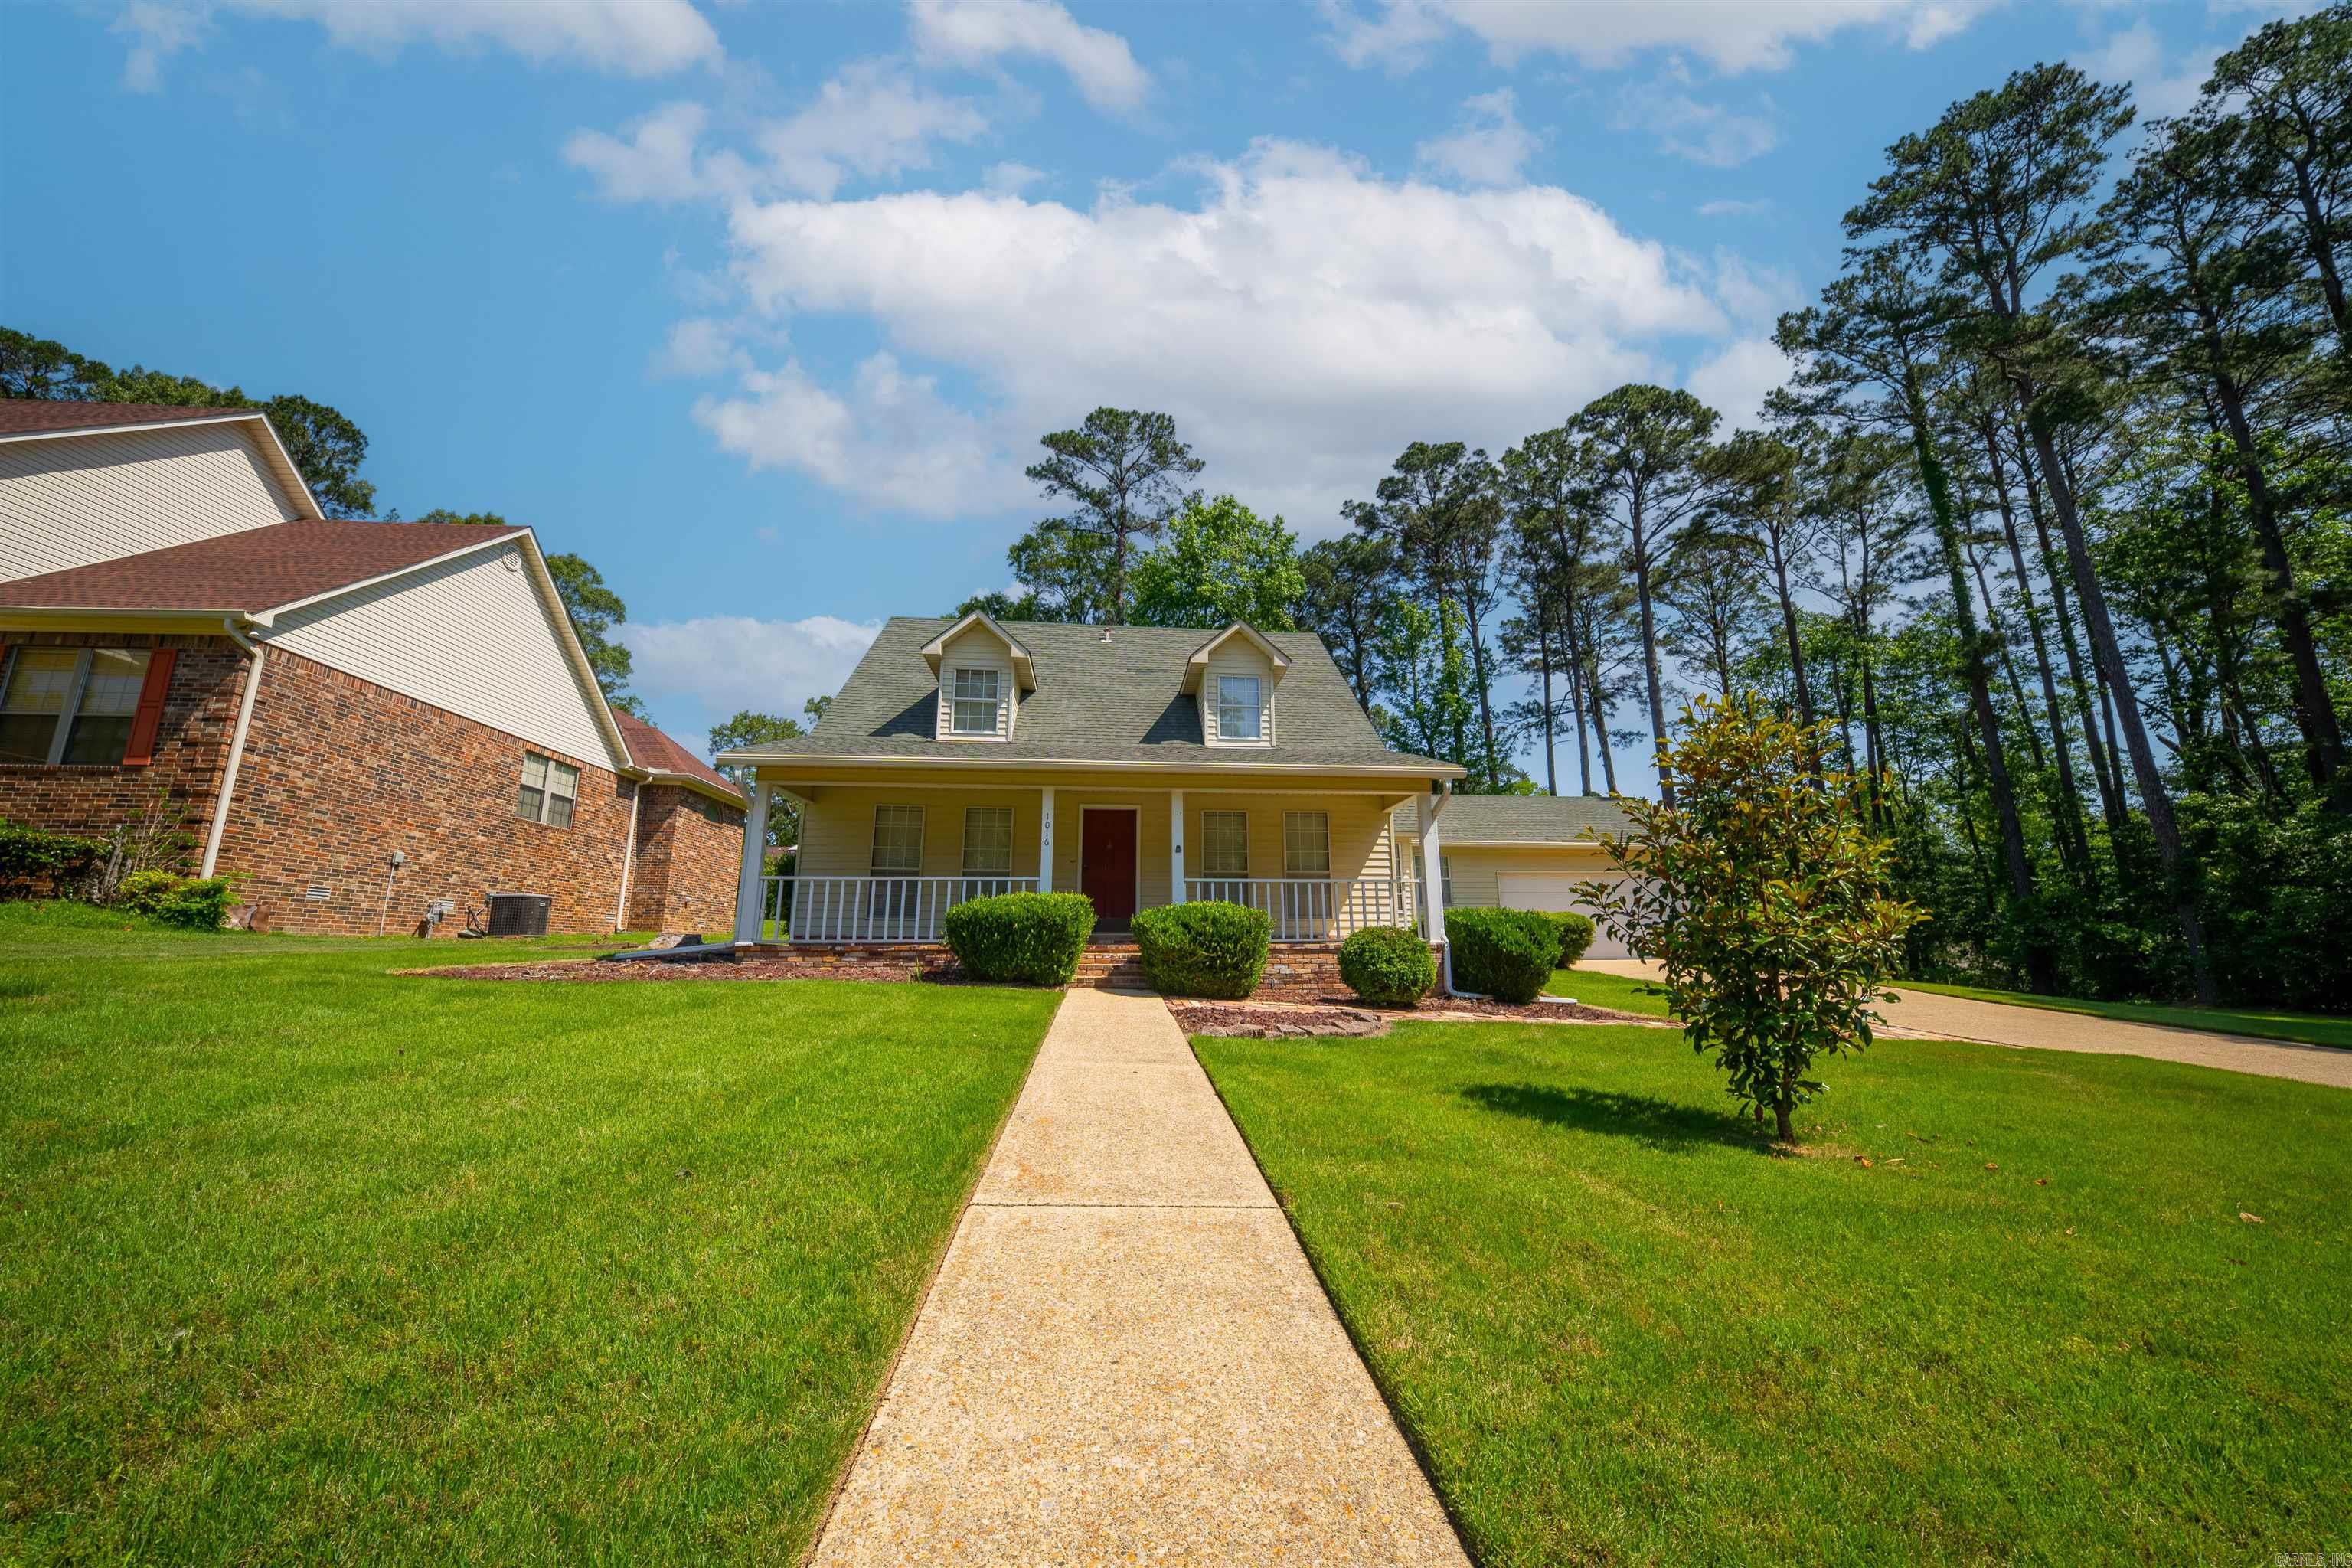 | $269,9001016 Oakridge DriveCamden, AR 71701 |
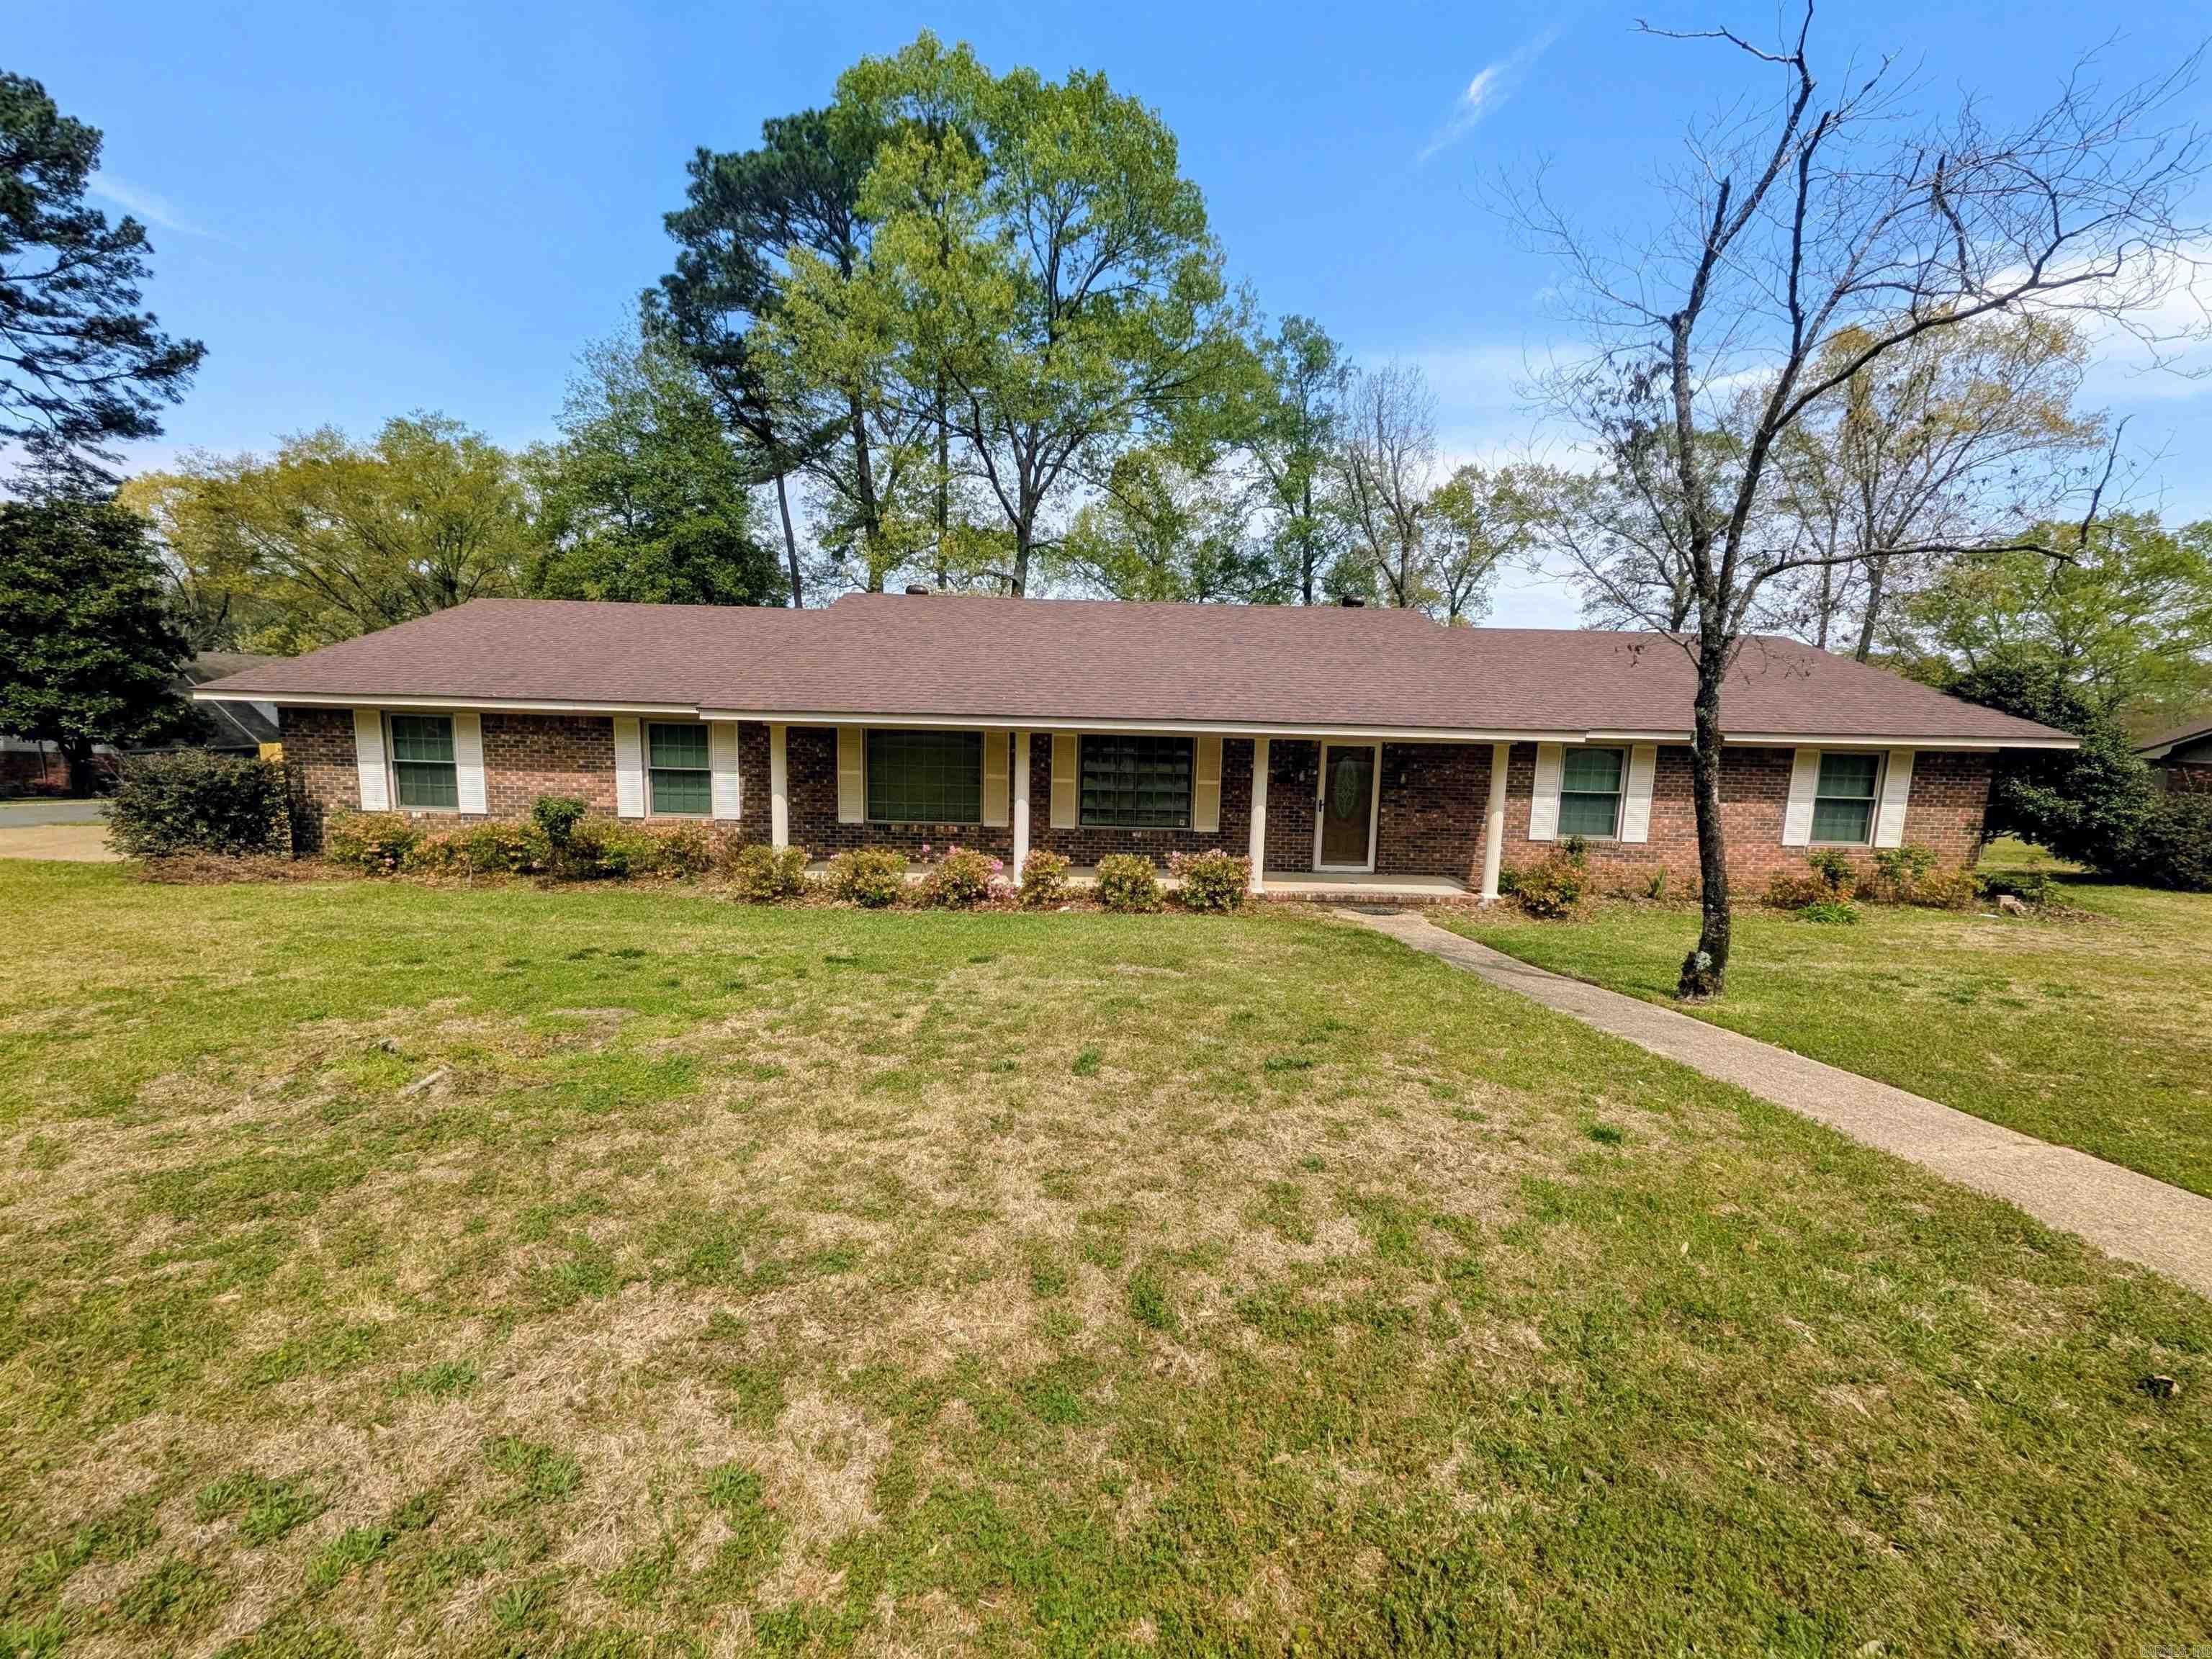 | $297,9001098 QuapawCamden, AR 71701 |