102 Gramercy,Hot Springs, AR 71901
Hot Springs, AR 71901

Description
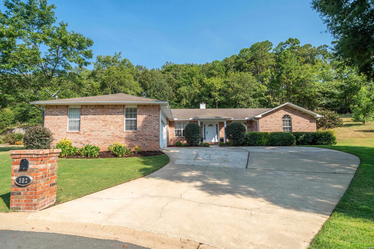
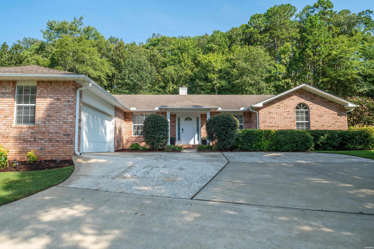
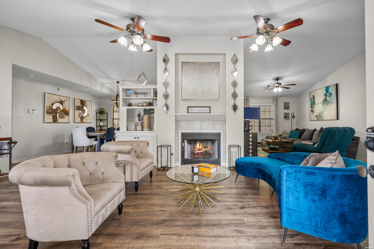
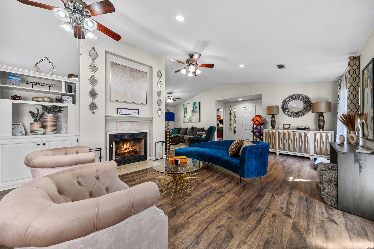
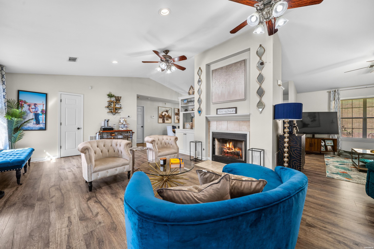
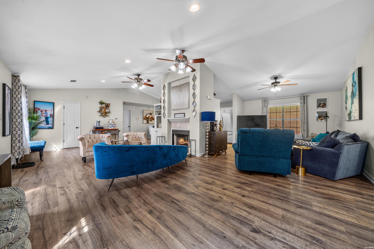
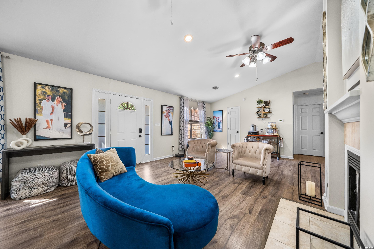
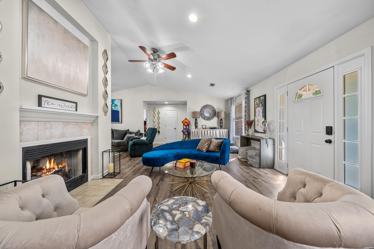
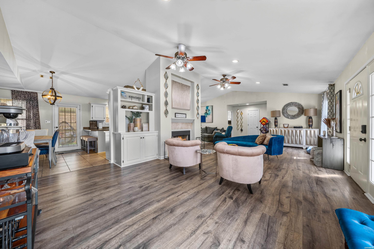
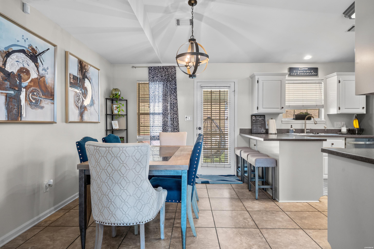
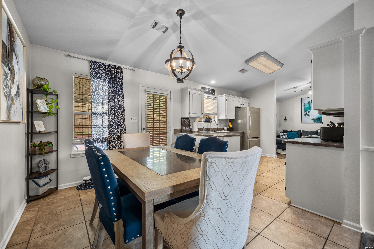
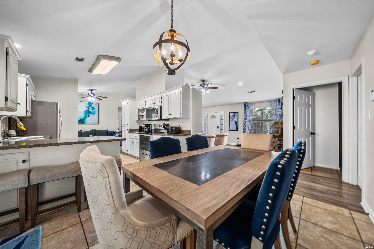

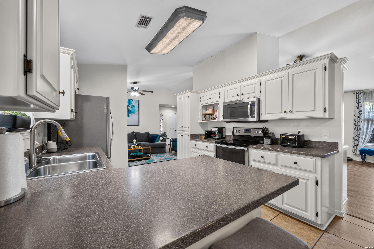
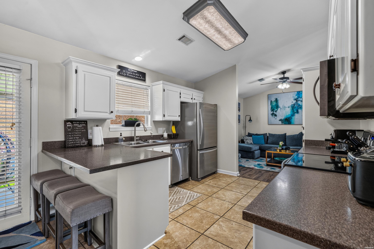
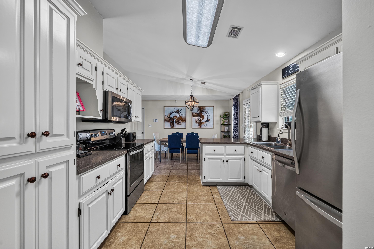
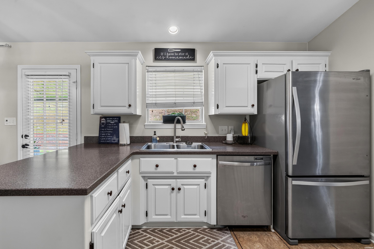
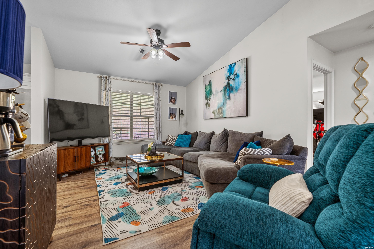
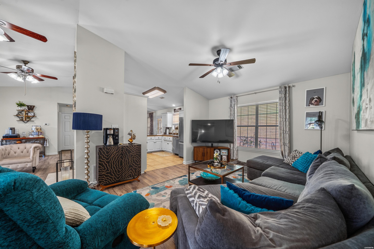
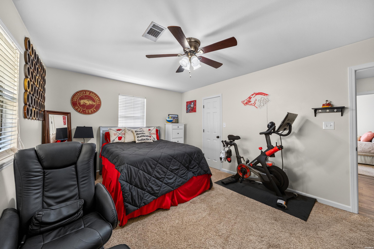
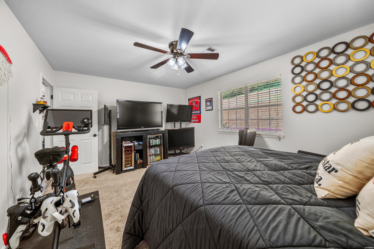
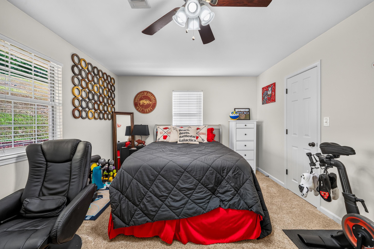
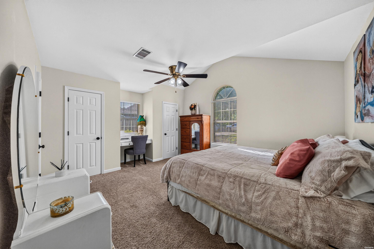
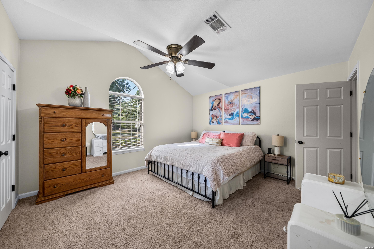
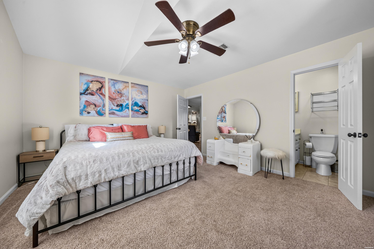
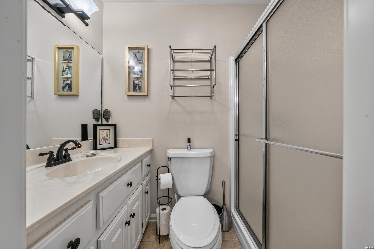
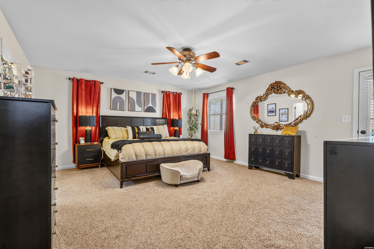
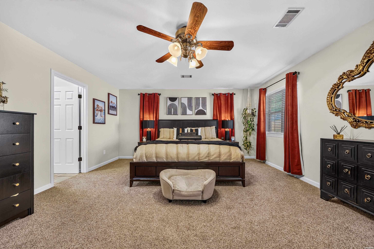
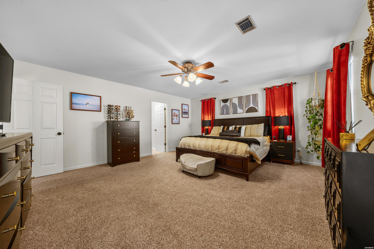
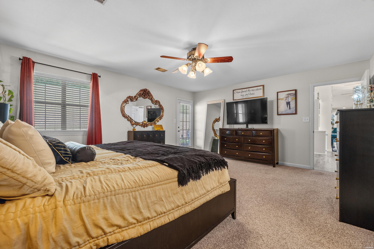
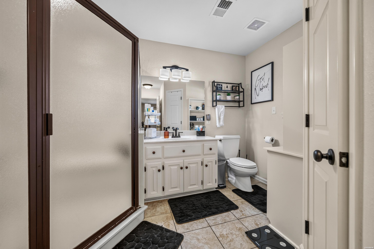
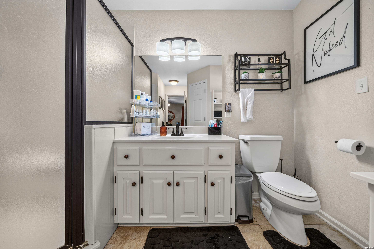
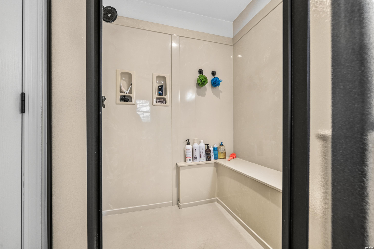
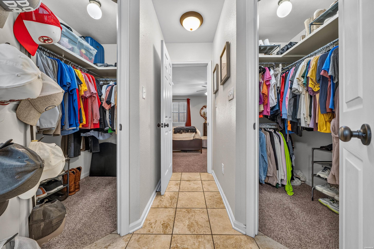
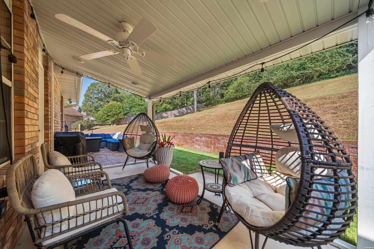
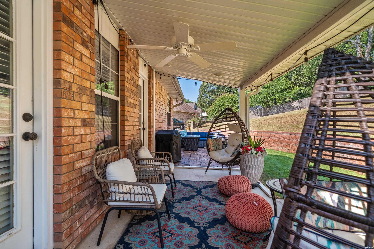
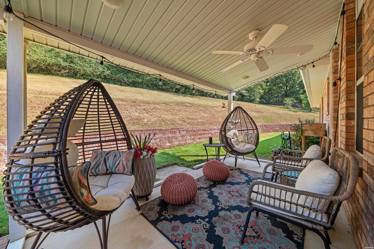
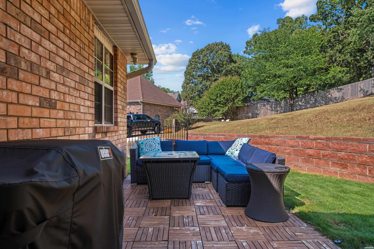
Discover the perfect blend of comfort, style, and convenience in this beautifully updated 3-bedroom, 3-bath home offering approximately 2,109 square feet of move-in ready living space in the highly desirable Lakeside School District. Tucked away at the end of a quiet cul-de-sac, this meticulously maintained home provides the peaceful setting families are looking for while being just minutes from Lakeside Schools, shopping, dining, and everyday conveniences. Inside, you'll immediately appreciate the fresh, modern feel created by recent updates throughout the home. New paint and new flooring provide a clean, contemporary look that complements the spacious, functional floor plan. The generous living areas offer plenty of room for both everyday living and entertaining, while abundant natural light creates a warm and inviting atmosphere. The well-designed layout features three spacious bedrooms and three full bathrooms, providing flexibility for growing families, guests, or those needing additional space for a home office or hobbies. Every room reflects the pride of ownership and careful attention to detail that make this home truly stand out. Outside, enjoy the privacy and safety of a cul-de-sac location with room to relax, play, or entertain. Whether you're enjoying a quiet evening at home or hosting family and friends, this property offers the ideal setting to create lasting memories. If you've been searching for an updated, move-in ready home in one of Hot Springs' most sought-after school districts, this is an opportunity you won't want to miss. Schedule your private showing today and experience everything this exceptional Lakeside home has to offer.
Details
| MLS # | 156750 |
|---|---|
| Listing Type | For Sale |
| Style | Farm or Ranch |
| Sub-Type | Resale |
| Status | Active - Contingent |
| Year | 1994 |
| Days On Site | 18 |
| Listing Provided By | The Goff Group Real Estate | David Hall |
Features
| Bed(s) | 3 |
|---|---|
| Bath(s) | 3 Total |
| SQ Feet | 2,109 |
| Story(s) | 1 |
| Acreage | 0.50 |
Interior
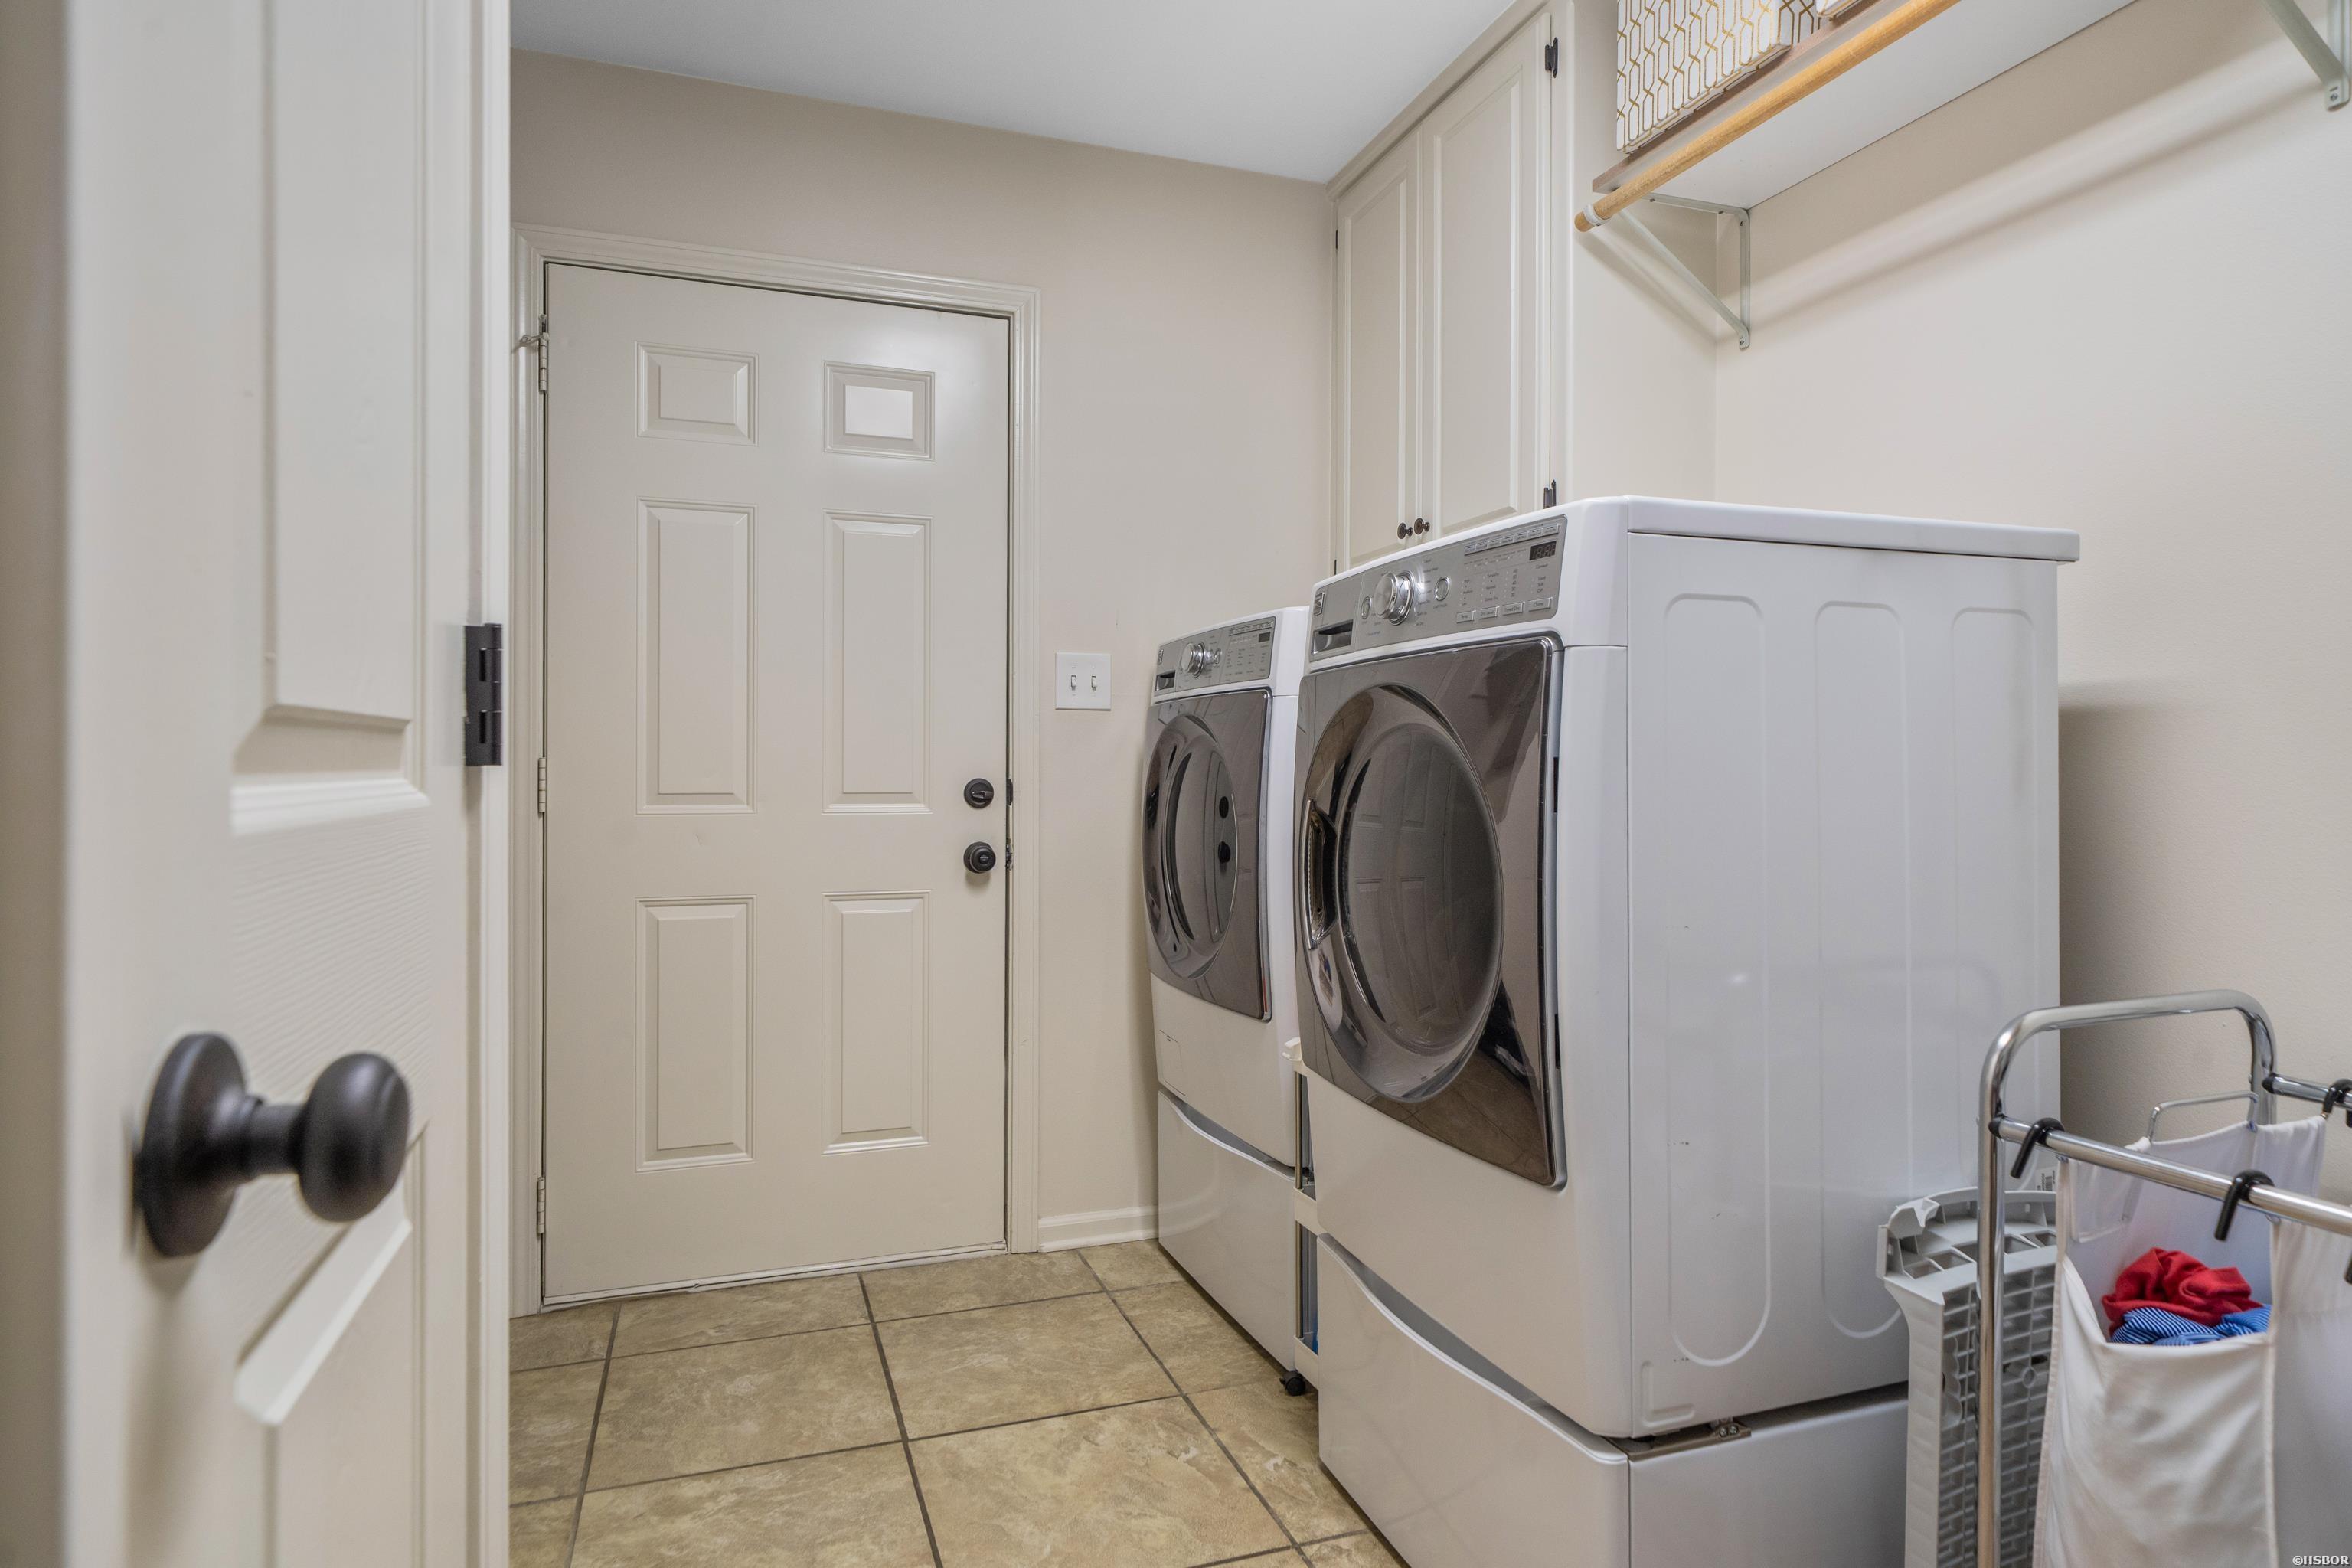
| Interior Features | Breakfast Bar, Washer Connection, Dryer Connection-Electric, Whirlpool/Hot Tub/Spa, Walk-in Shower, Walk-In Closet(s), Built-Ins, Ceiling Fan(s), Primary Bedroom w/Bath, Solid Surface Countertops |
|---|
Exterior
| Exterior Features | Patio, Guttering, Lawn Sprinkler |
|---|---|
| Foundation | Slab |
Parking
| Parking | Two Car, Garage |
|---|
Utilities
| Utilities | Sewer - Municipal, Water - Municipal, Electric – Entergy, Gas-Natural |
|---|
Taxes
| Property | 1588 |
|---|
Area Information
| State | AR |
|---|---|
| County | Garland |
| City | Hot Springs |
| Zip Code | 71901 |
| Area | Garland |
| Community Name | Eastgate 2 |
| School District | Lakeside |
| Listing VS Median (in Eastgate 2) | |
Price: $335,000 low | high Med: $550,000 sqft: 2,109 low | high Med: 3,909 $ / sqft: $159 low | high Med: $141 On site: 18 low | high Med: 34 | |
Market Activity 71901
Request a showing
Request a showing
Contact
Learn More About This Property

| State | AR |
|---|---|
| County | Garland |
| City | Hot Springs |
| Zip Code | 71901 |
| Area | Garland |
| Community Name | Eastgate 2 |
| School District | Lakeside |
| Listing VS Median (in Eastgate 2) | |
Price: $335,000 low | high Med: $550,000 sqft: 2,109 low | high Med: 3,909 $ / sqft: $159 low | high Med: $141 On site: 18 low | high Med: 34 | |